
Views
Address
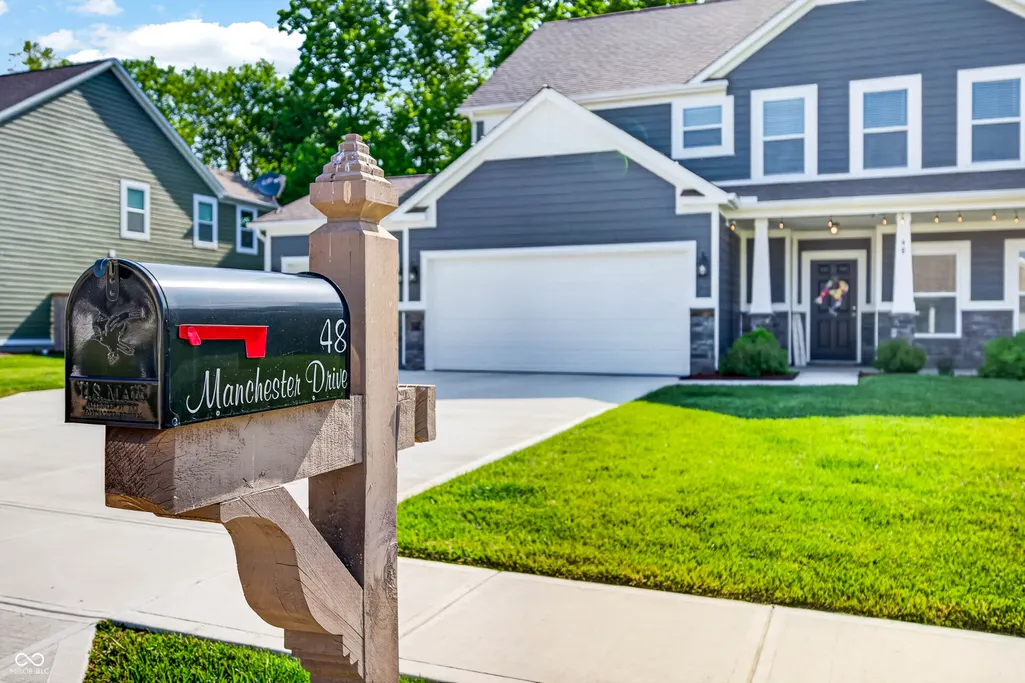
48 Manchester Drive, Trafalgar, IN
Price
$ 375,000
Property Attributes
- MLS#22098260
- TypeSingle Family
- Listing Status Active
- CountyJOHNSON
- CityTrafalgar
- AreaHensley
- NeighborhoodCrest Ridge Estates
- Zip46181
- StyleTraditional
- Year Built2023
- Taxes$ 3036
- Price$ 375,000
- Bedrooms5
- Full Bathrooms2
- Half Bathrooms1
- Sqr Footage2511
- Lot Size0.26 Acres
Data Source:
MIBOR Broker Listing Cooperative
Property Description
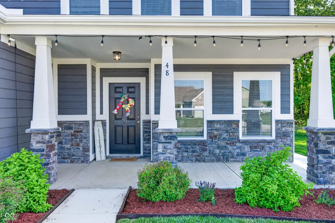
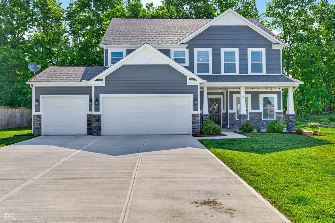
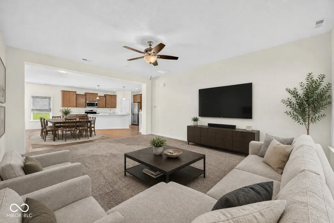
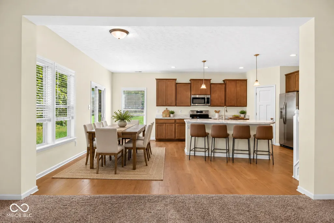
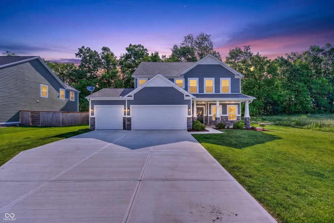
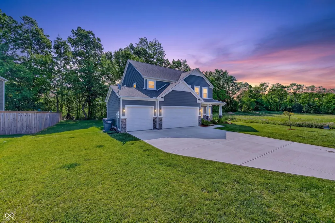
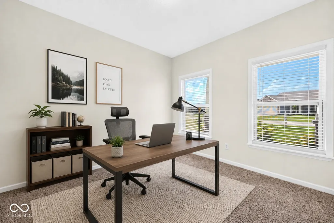
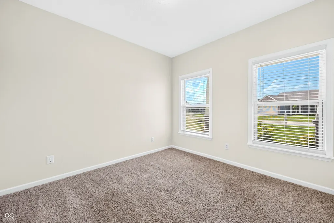
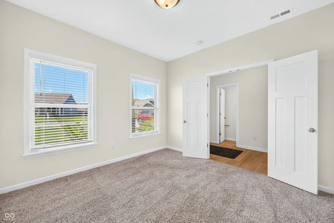
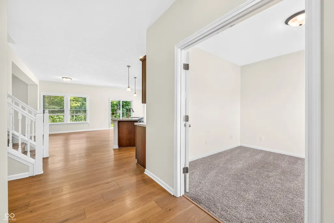
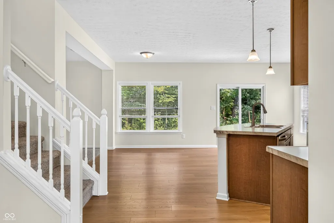
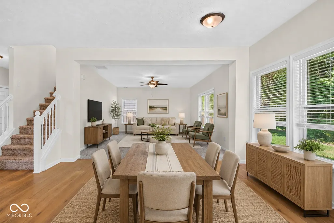
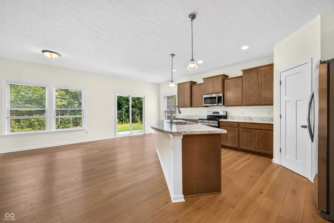
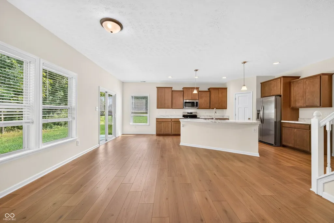
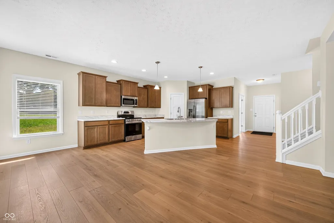
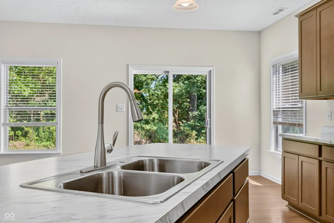
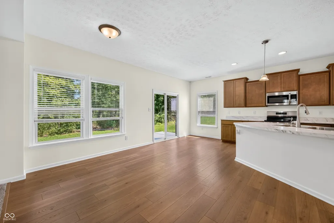
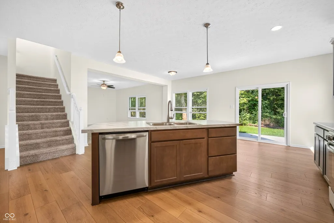
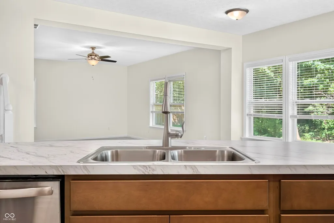
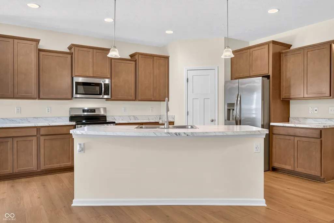
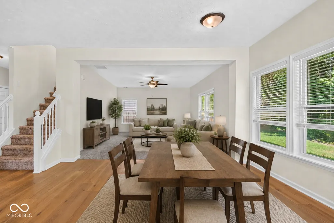
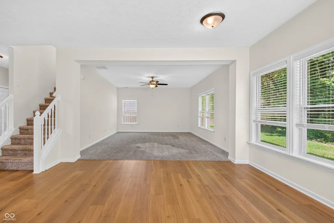
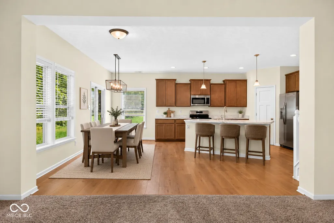
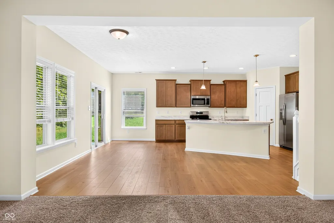
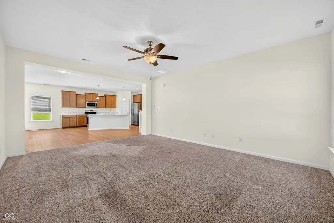
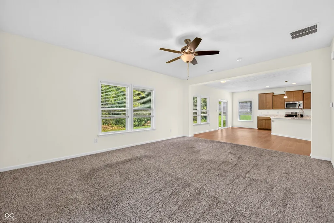
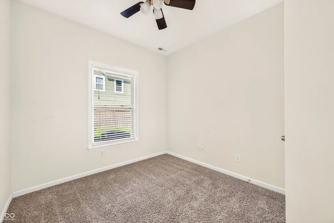
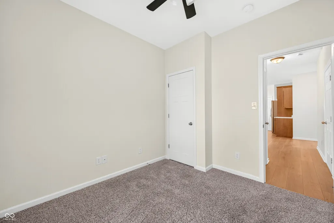
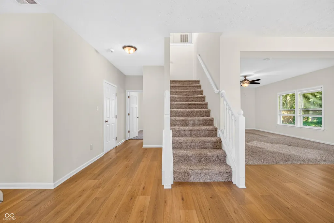
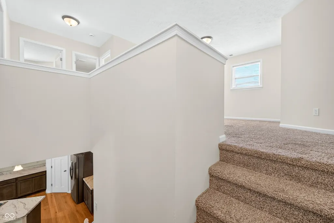
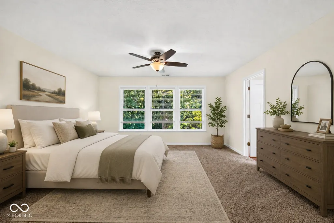
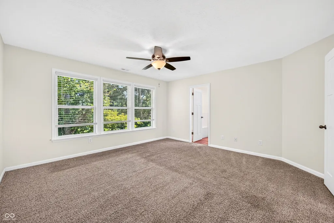
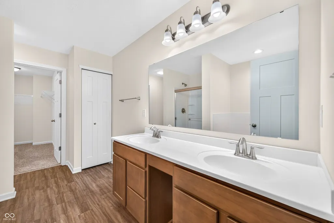
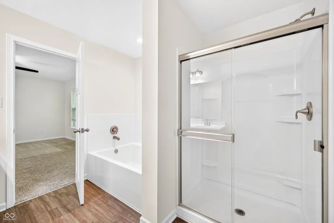
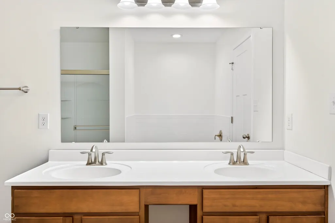
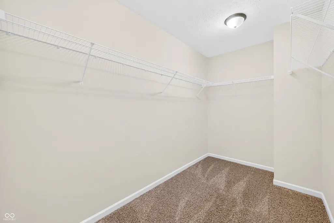
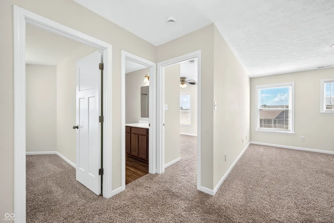
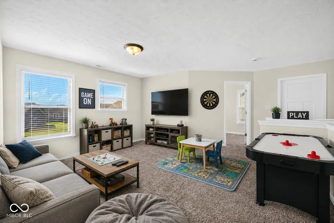
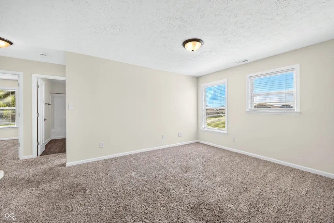
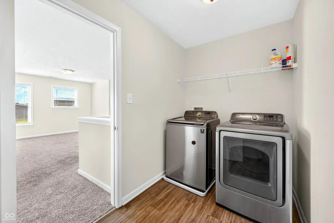
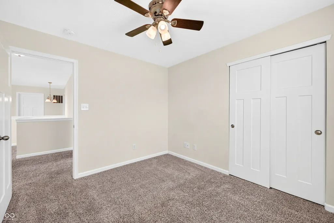
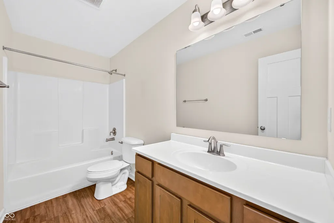
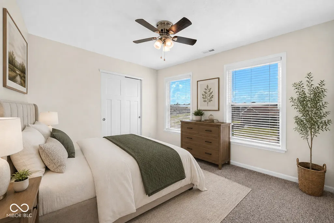
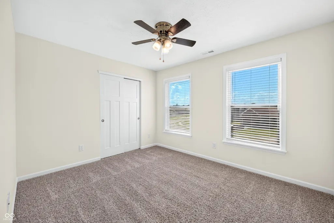
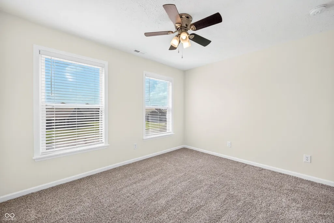
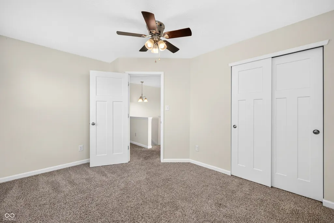
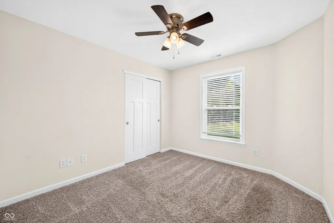
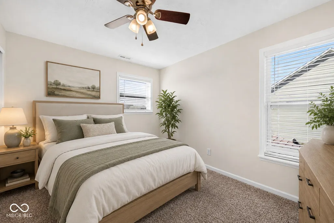
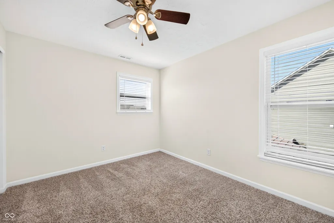
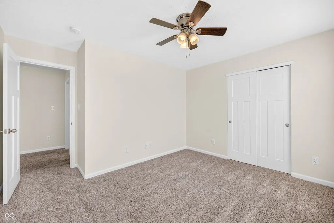
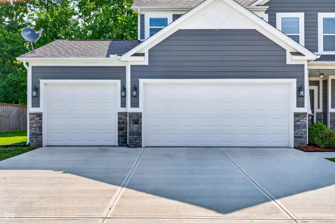
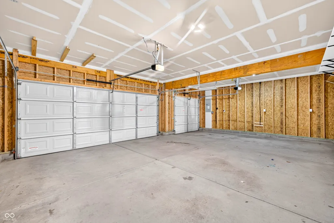
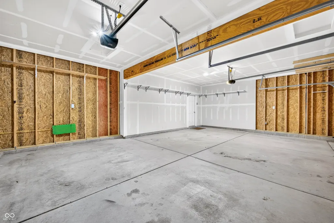
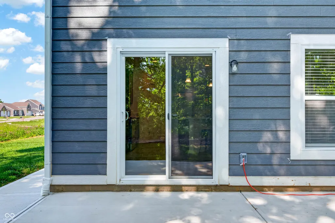
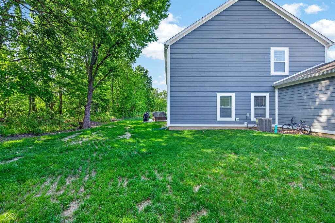
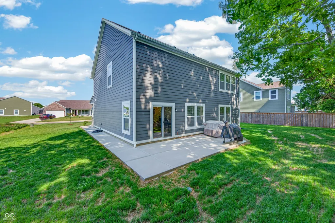
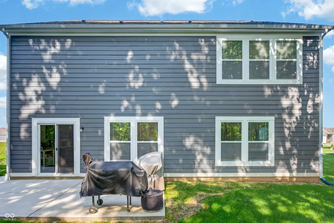
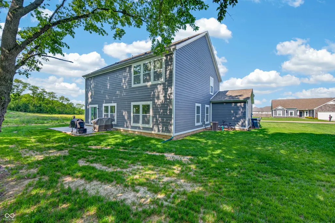
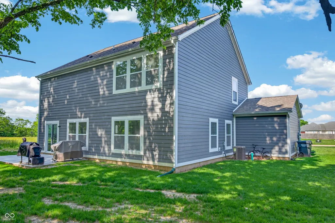
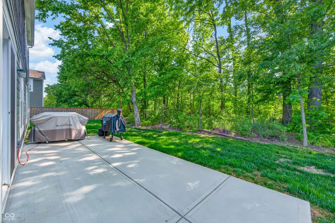
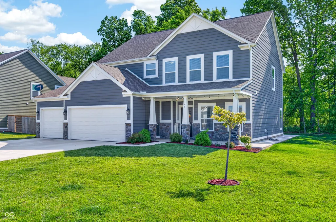
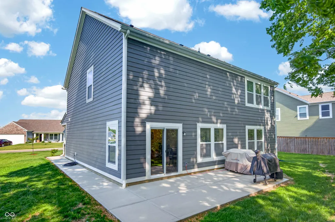
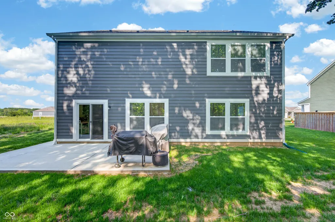
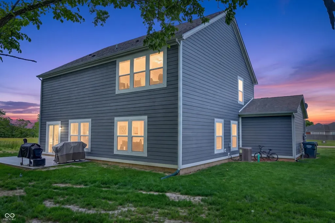
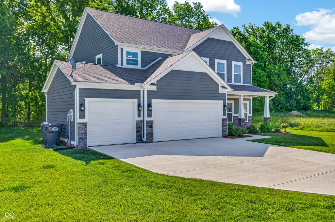
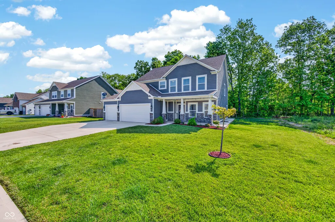
DON'T MISS this practically NEW HOME in the lovely CRESTRIDGE ESTATES in TRAFALGAR! Built in 2023 and BOASTS over 2500 SQ FT! 5 BEDROOM, 2 1/2 BATH, OFFICE, LOFT/FLEX ROOM, 3 CAR GARAGE in the desirable INDIAN CREEK SCHOOLS district; WALKING DISTANCE to SCHOOL, WALKING PATH, BALL DIAMONDS and TENNIS COURTS! Exterior of the home is a beautiful stone and LP SmartSide Engineered wood siding. Home offers ABUNDANT storage with a Mud Room, Walk-in PANTRY, and WALK-IN CLOSETS. Family Room and Kitchen feel SO SPACIOUS with 9' ceilings, AND offer a GREAT VIEW of your PRIVATE BACKYARD and WOODS - NO NEIGHBORS behind you! The 5th bedroom is on the MAIN FLOOR in addition to a Sitting Room/Formal Dining Room/Office Space. The upstairs has an AMAZING FLEX AREA in the LOFT. Great option for an additional office, recreation, gaming, hangout, or even a possible bedroom. The MASTER SUITE is HUGE featuring a large bathroom that includes a walk-in shower, soaking tub, double marble vanity, walk-in closet and linen closet. The 2nd floor Laundry Room is definitely a great convenience. The OUTDOOR SPACE is a blank slate to create your own OASIS! Imagine PARTY LIGHTS throughout the TREES, FIREPIT rolling & ROASTING MARSHMALLOWS enjoying the peace of living in a country neighborhood. Or grab a cup of coffee and watch the world go by on your 20+ ft FRONT PORCH. Garage also includes a 30AMP Generator Hookup & Interlock Kit. This home is located just 2 minutes to SR135, 12 minutes to Franklin AND CAMP ATTERBURY, 30 minutes to the quaint town of NASHVILLE & COLUMBUS, 45 minutes to downtown INDY. INCLUDES BUILDERS 2-10 HOME WARRANTY.
| Elementary School | Middle School | High School |
|---|---|---|
| Indian Creek Elementary School | Indian Creek Middle School | Indian Creek Sr High School |
| Price History | |
|---|---|
| 5/21/2026 | Listed $380,000 |
| 7/1/2026 | 2$375,000 |
General Features
| Heating | Forced Air,Natural Gas |
|---|---|
| Cooling | Central Air |
| Utilities | Electricity Connected,Natural Gas Connected,Sewer Connected,Water Connected |
| Possession | Negotiable |
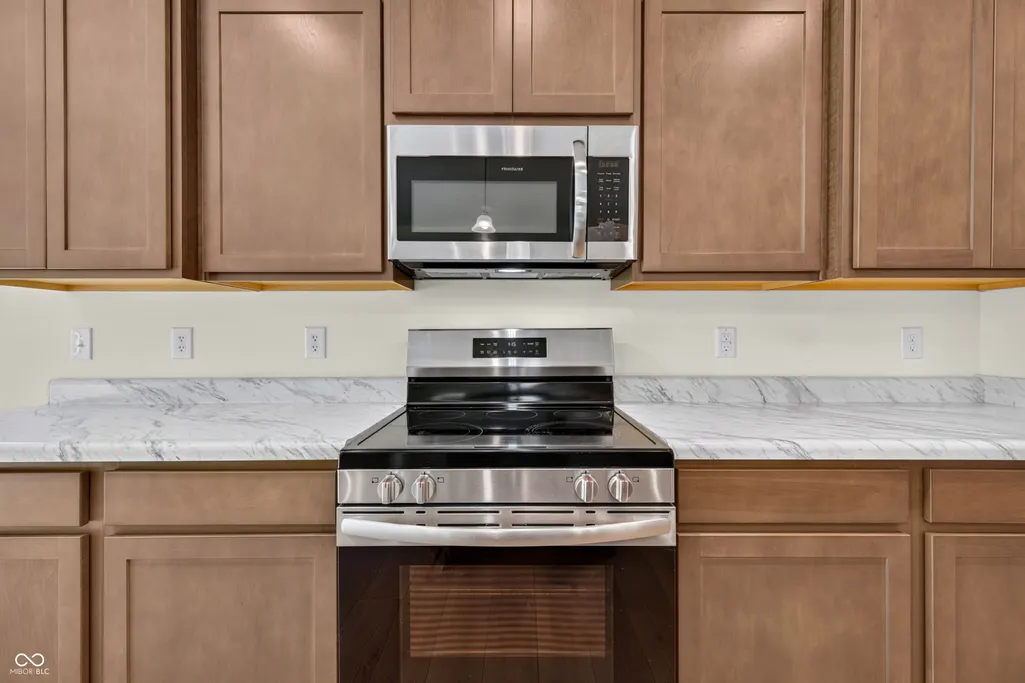
| Appliances | Dishwasher,Dryer,Electric Water Heater,Disposal,MicroHood,Microwave,Electric Oven,Refrigerator,Washer |
| Garage Spaces | 3 |
| Patio/Porch Features | Covered |
| Architectural Style | Traditional |
| Construction Materials | Wood Siding,Stone |
| Year Built | 2023 |
| Electric | 200+ Amp Service |
| Township | Hensley |
| Levels | Two |
| Property Subtype | Single Family Residence |
| Tax Year | 2025 |
| County | Johnson |
| New Construction | No |
| Property Type | Residential |
| HOA | Yes |
| Subdivision Name | Crest Ridge Estates |
| Facing Direction | West |
| Garage Y/N | Yes |
| Total Rooms | 12 |
| Full Baths | 2 |
| Status | Active |
| Directions | GPS Friendly |
| High School | Indian Creek Sr High School |
| City | Trafalgar |
| High School District | Nineveh-Hensley-Jackson United |
| MLS Area | 4107 - Johnson - Hensley |
| Lot Size Square Feet | 11108 |
| Elementary School | Indian Creek Elementary School |
| Property Attached Y/N | No |
| Current Financing | Conventional,FHA,USDA,VA |
| Middle/Junior High School | Indian Creek Middle School |
| Builder Name | Beacon Builders |
| Standard Status | Active |
| Tax Lot | 41 |
| Legal Description | Crest Ridge Estates 2 Lot 41 Mp Ninev\Hensl\Jack |
Interior Features
| Interior Amenities | Attic Access,Bath Sinks Double Main,Breakfast Bar,High Ceilings,Kitchen Island,Entrance Foyer,Paddle Fan,Hi-Speed Internet Availbl,Eat-in Kitchen,Pantry,Smart Thermostat,Walk-In Closet(s),Wood Work P |
|---|---|
| Basement (Y/N) | No |
| Half Baths | 1 |
| Laundry Features | Upper Level |
| Total Bedrooms | 5 |
| Main Level Bedrooms | 1 |
| LivingAreaSource | Plans |
| Total Baths | 3 |
Exterior Features
| Parking Features | Attached |
|---|---|
| Lot Features | Curbs,Rural - Subdivision,Sidewalks,Storm Sewer,Mature Trees,Trees-Small (Under 20 Ft) |
| Water Source | Public |
| Foundation Details | Slab |
| Building Area Total | 2511 |
| Lot Size Acres | 0.26 |
| Horse Amenities | None |
Amenities
- Foreclosure
- Views
- Short Sale
- New Construction
- Adult 55+
- Lease To Own
- No HOA Fees
- Furnished
- Primary On Main
- Air Conditioning
- Seller Finance
- Green
- Fixer Upper
- Horse
- Golf
- Fireplace
- Deck
- Garage
- Basement
- Pool
Property vs Single Family Average in 46181
Price
Taxes
Year Built
Visits
 MIBOR REALTOR® Association All information deemed reliable but not guaranteed. All properties are subject to prior sale, change or withdrawal. Neither listing broker(s) or information provider(s) shall be responsible for any typographical errors, misinformation, misprints and shall be held totally harmless. Listing(s) information is provided for consumer's personal, non-commercial use and may not be used for any purpose other than to identify prospective properties consumers may be interested in purchasing. The data relating to real estate for sale on this website comes in part from the Internet Data Exchange program of the Multiple Listing Service. Real estate listings held by brokerage firms other than 1 Percent Lists Indiana Real Estate may be marked with the Internet Data Exchange logo and detailed information about those properties will include the name of the listing broker(s) when required by the MLS. Copyright ©2026 All rights reserved.
Last Updated: September 17, 2026 11:52 PM UTC
MIBOR REALTOR® Association All information deemed reliable but not guaranteed. All properties are subject to prior sale, change or withdrawal. Neither listing broker(s) or information provider(s) shall be responsible for any typographical errors, misinformation, misprints and shall be held totally harmless. Listing(s) information is provided for consumer's personal, non-commercial use and may not be used for any purpose other than to identify prospective properties consumers may be interested in purchasing. The data relating to real estate for sale on this website comes in part from the Internet Data Exchange program of the Multiple Listing Service. Real estate listings held by brokerage firms other than 1 Percent Lists Indiana Real Estate may be marked with the Internet Data Exchange logo and detailed information about those properties will include the name of the listing broker(s) when required by the MLS. Copyright ©2026 All rights reserved.
Last Updated: September 17, 2026 11:52 PM UTC
