
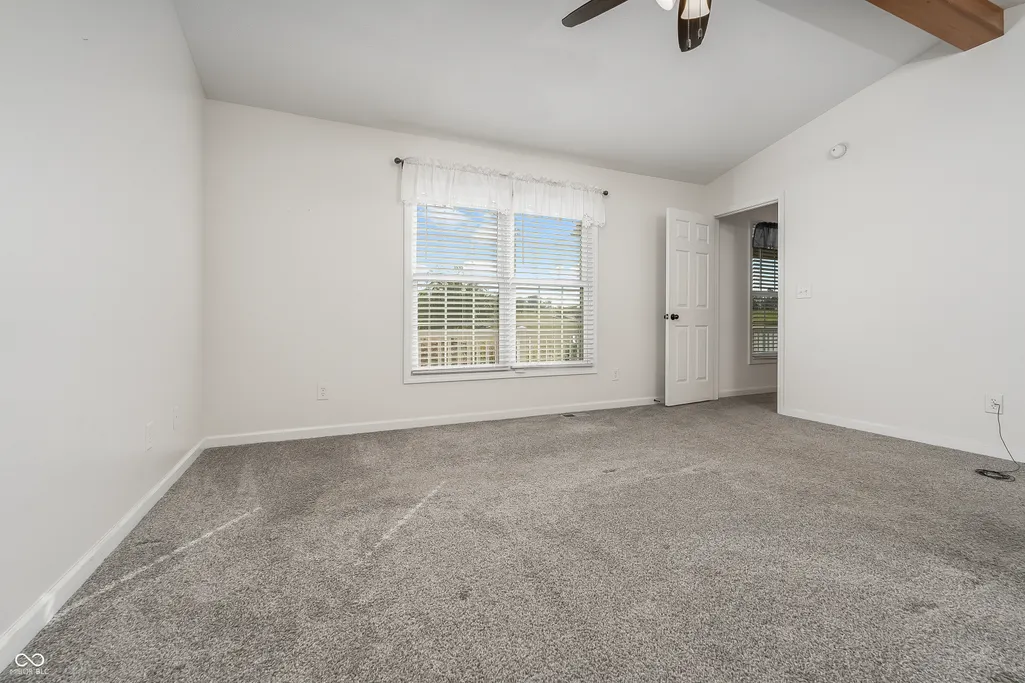
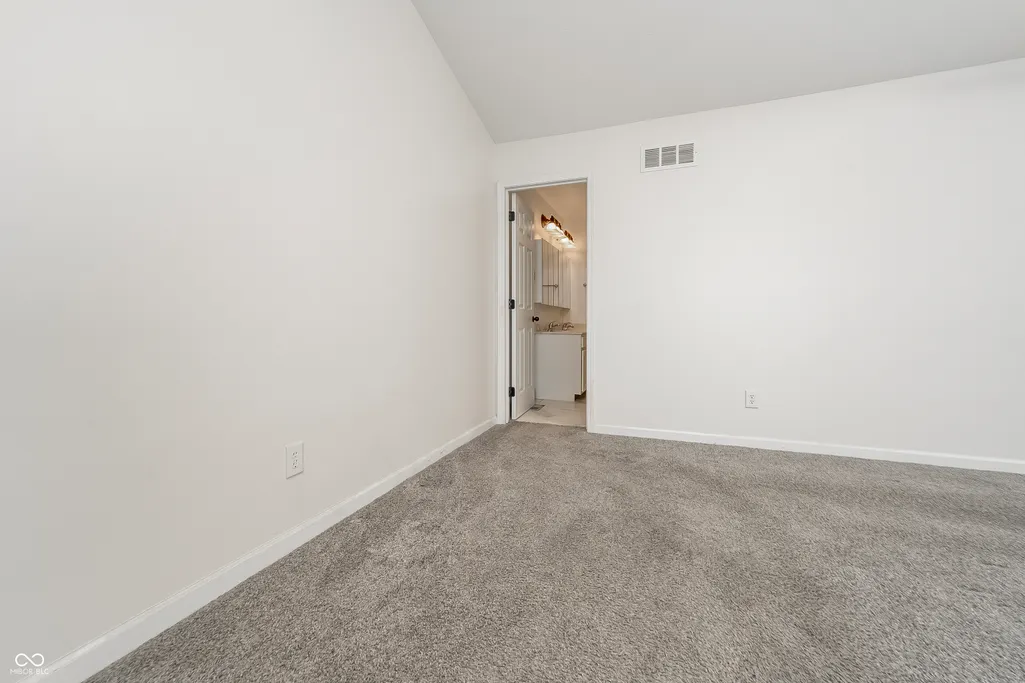
Views - Primary on Main






Address
5974 Hill Road, Fountain City, IN
Price
$ 540,000
Property Attributes
- MLS#22112753
- TypeSingle Family
- Listing Status Active
- CountyWAYNE
- CityFountain City
- AreaFranklin
- Zip47341
- StyleColonial
- Year Built2016
- Taxes$ 3548
- Price$ 540,000
- Bedrooms4
- Full Bathrooms4
- Half Bathrooms1
- Sqr Footage4726
- Lot Size5.91 Acres
Data Source:
MIBOR Broker Listing Cooperative
Property Description
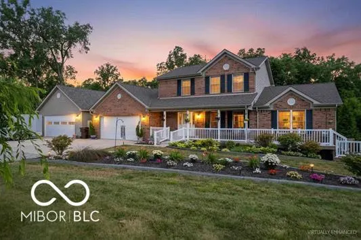
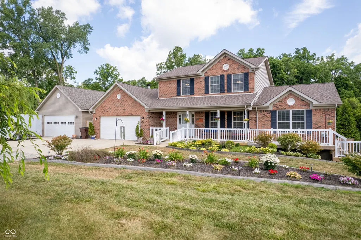
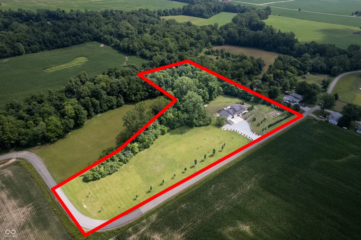
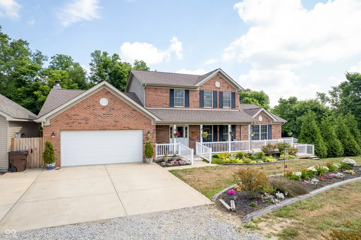
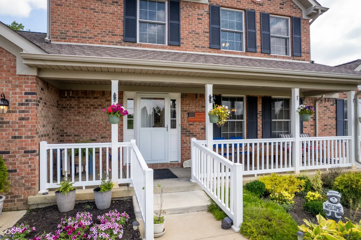
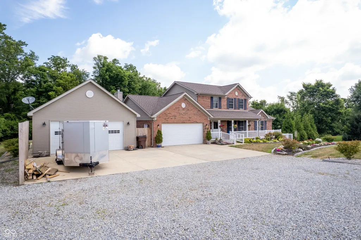
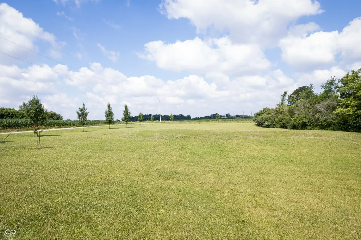
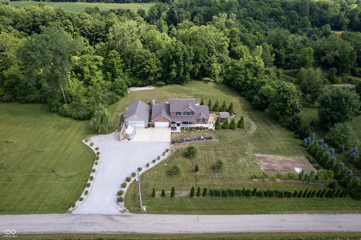
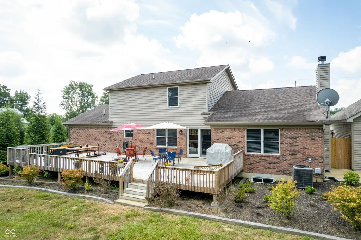
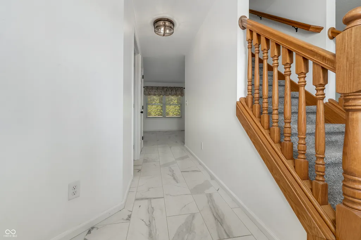
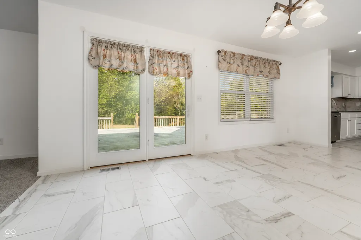
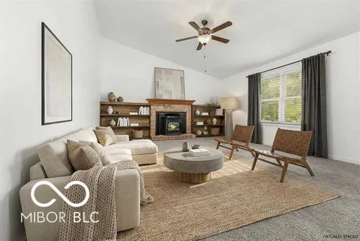
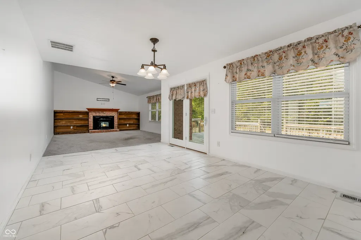
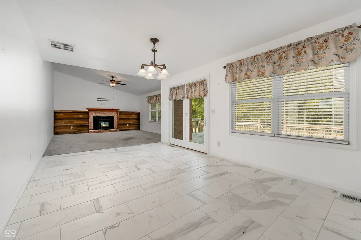
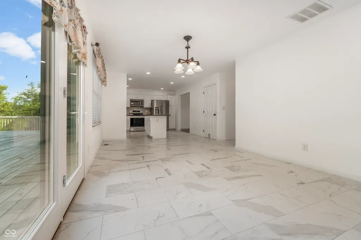
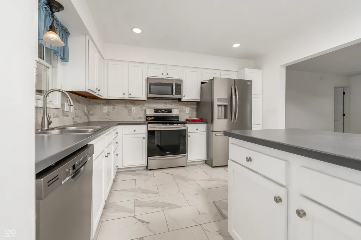
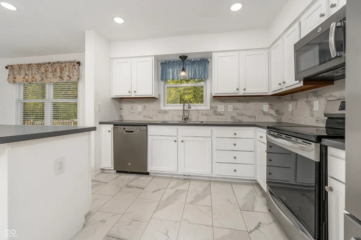
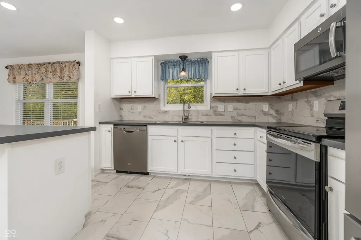
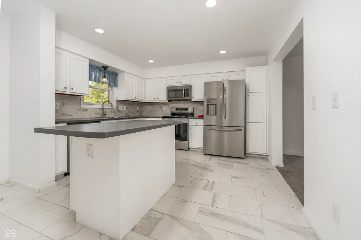
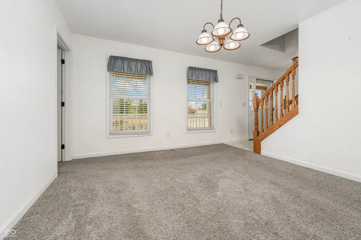
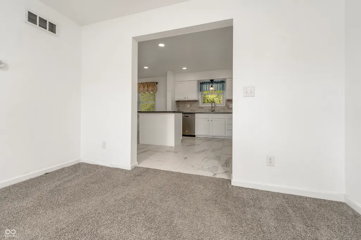
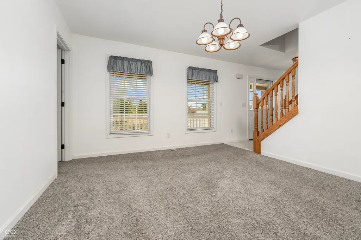
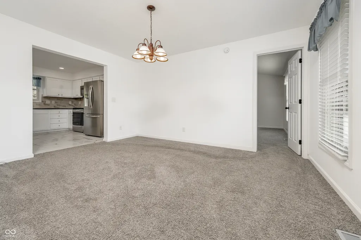
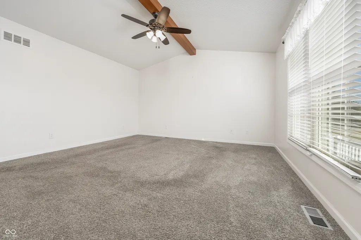
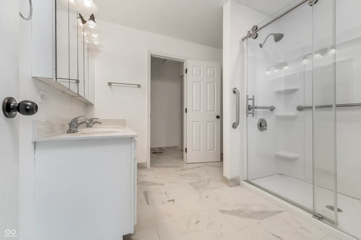
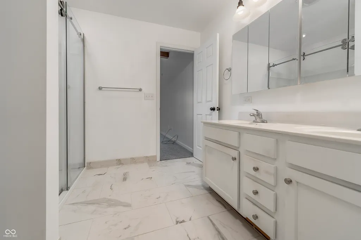
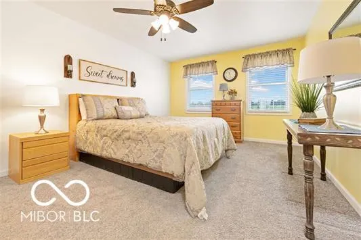
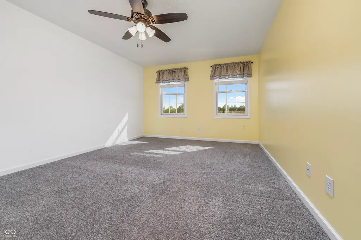
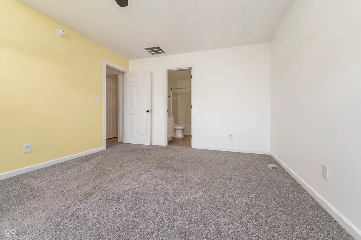
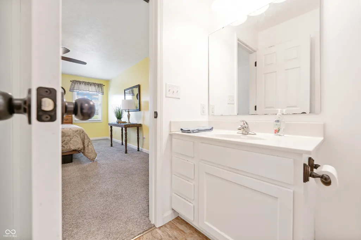
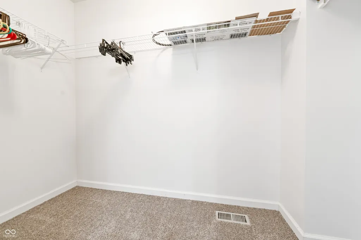
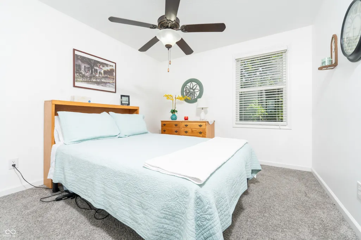
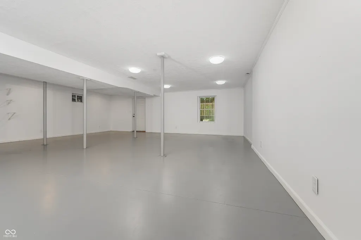
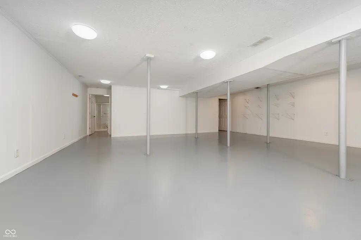
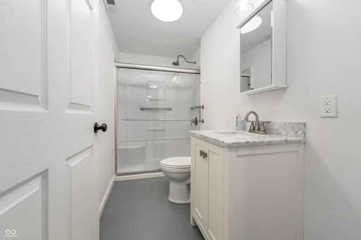
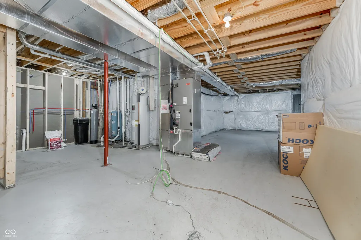
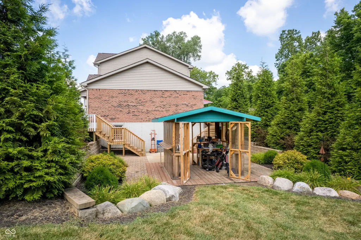
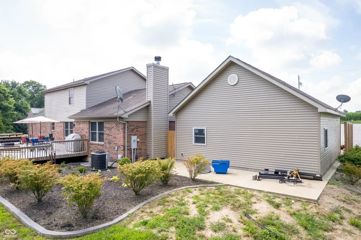
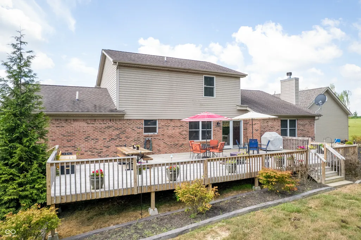
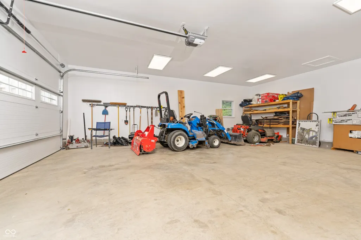
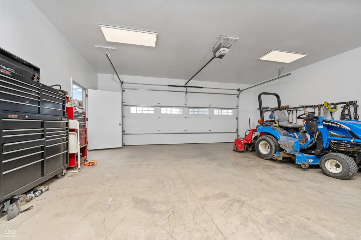
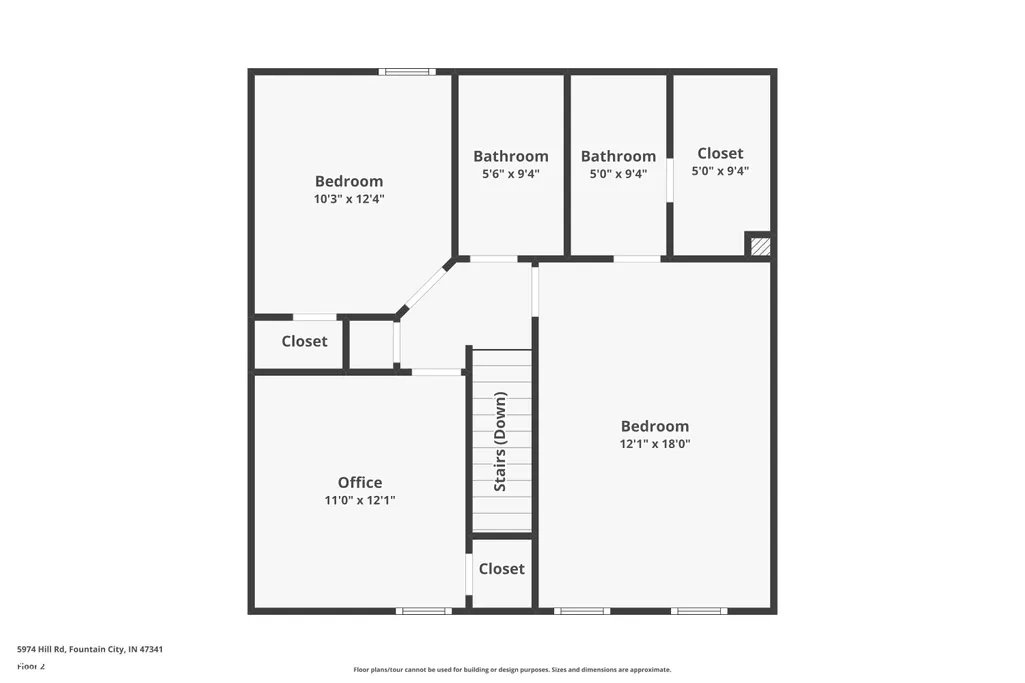
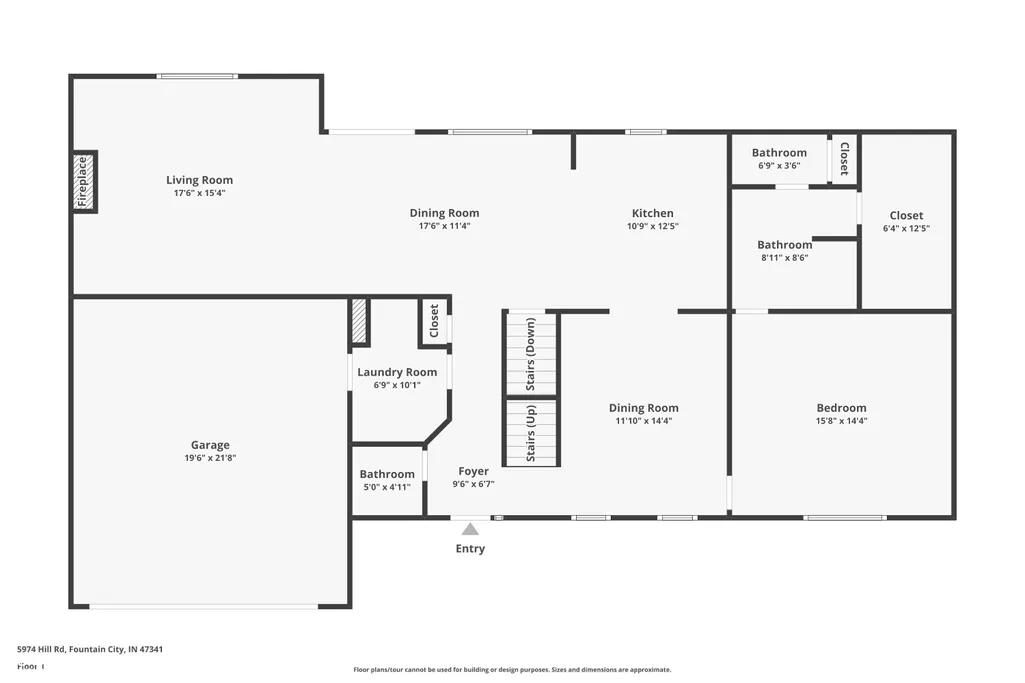
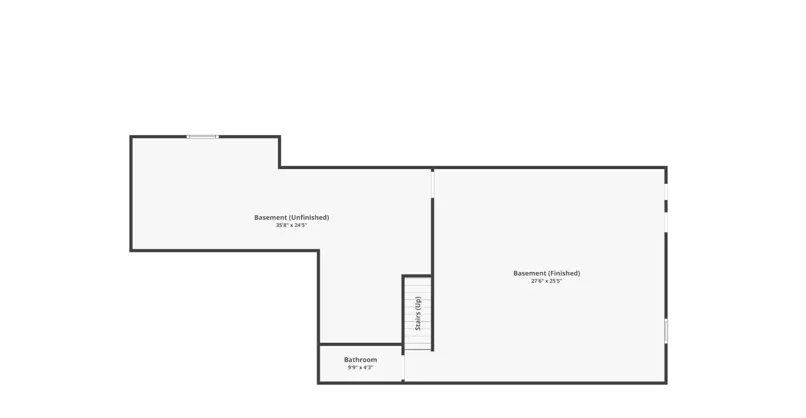
This rare combination of acreage, modern construction, and extensive upgrades is nearly impossible to find. If you've been searching for space, privacy, and a home that truly stands apart , this exceptional property delivers, just minutes from Richmond. Welcome to peaceful rural living on 5.91 acres. Built in 2016, this stunning 4 bedroom, 4.5 bath Colonial offers 2,363 sq ft, plus an additional 1,609 sq ft in the lower level. The thoughtfully designed living space, blending modern comfort, quality craftsmanship, and functional flexibility. Inside, you'll discover spacious, light-filled rooms designed for both everyday living and entertaining. The inviting living room features a cozy pellet stove insert, creating warmth and character, while the open flow into the kitchen and dining areas makes gathering effortless. The walk-out basement with a full bath offers incredible versatility - ideal for a guest suite, recreation room, private home office, or multi-generational living. Outside is one of the home's most impressive features - a massive 900 sq ft deck, accessed through elegant Pella French doors, providing beautiful views and the perfect setting for relaxing evenings, entertaining guests, or simply enjoying the peaceful surroundings. Recent upgrades, including new countertops, appliances, a finished basement bathroom, and numerous additional improvements, enhance both style and functionality, making this home truly move-in ready. Car enthusiasts, hobbyists, and those needing exceptional storage will appreciate over 1,600 sq ft of garage space, including a newly built 750 sq ft detached garage - offering endless possibilities for vehicles, equipment, or workshop use. The nearly 6-acre property provides room to explore, garden, enjoy nature, and create the lifestyle you've been dreaming of - all while remaining conveniently close to Richmond's amenities, shopping, and dining. Schedule your private showing today and experience it for yourself.
| Elementary School | Middle School | High School |
|---|---|---|
| Northeastern Elementary School | Northeastern Middle School | Northeastern High School |
| Price History | |
|---|---|
| 7/8/2026 | Listed $540,000 |
General Features
| Heating | Heat Pump |
|---|---|
| Cooling | Central Air |
| Utilities | Electricity Connected,Septic System |
| Possession | Negotiable |
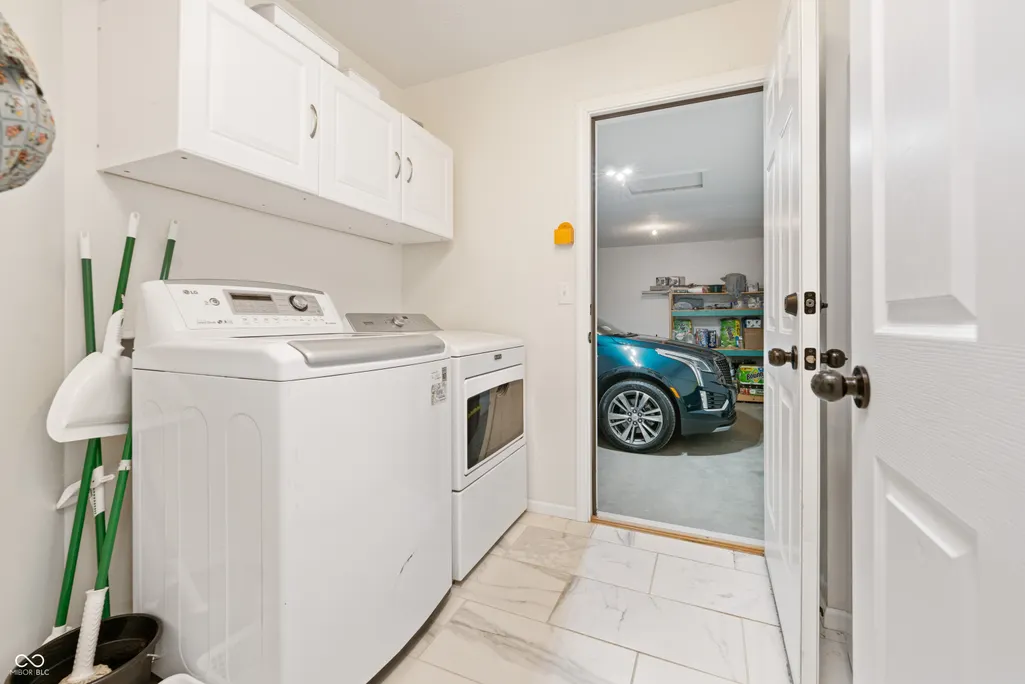
| Appliances | Dishwasher,Dryer,Electric Water Heater,Disposal,Exhaust Fan,Electric Oven,Refrigerator,Washer,Water Heater |
| Garage Spaces | 4 |
| Patio/Porch Features | Covered,Deck |
| Architectural Style | Colonial |
| Construction Materials | Brick |
| Year Built | 2016 |
| Electric | 200+ Amp Service |
| Township | Franklin |
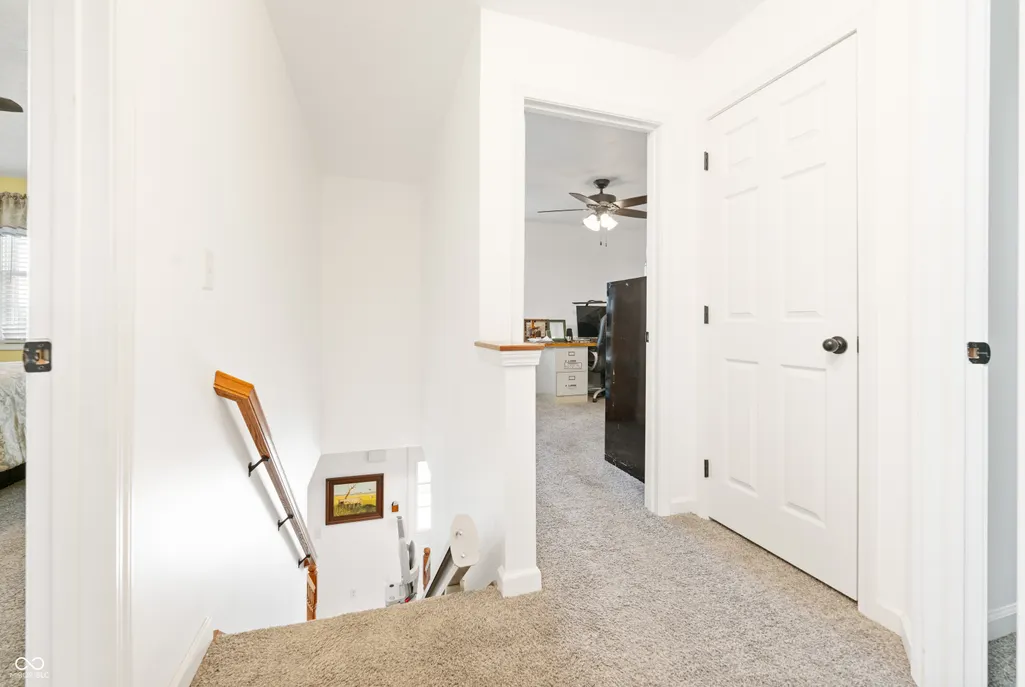
| Levels | Two |
| Property Subtype | Single Family Residence |
| Tax Year | 2025 |
| Accessibility | Accessible Entrance,Accessible Full Bath |
| County | Wayne |
| New Construction | No |
| Property Type | Residential |
| HOA | No |
| Subdivision Name | No Subdivision |
| Garage Y/N | Yes |
| Total Rooms | 10 |
| Full Baths | 4 |
| Status | Active |
| Directions | GPS Friendly |
| High School | Northeastern High School |
| City | Fountain City |
| High School District | Northeastern Wayne Schools |
| MLS Area | 8905 - Wayne - Franklin |
| Lot Size Square Feet | 257396 |
| Elementary School | Northeastern Elementary School |
| Property Attached Y/N | No |
| Current Financing | Exchange - 1031,Conventional,FHA,USDA,VA |
| Middle/Junior High School | Northeastern Middle School |
| Standard Status | Active |
| Tax Lot | 2-3 |
| Legal Description | Lots 2 & 3 Hill Road Acres Sub Div |
Interior Features
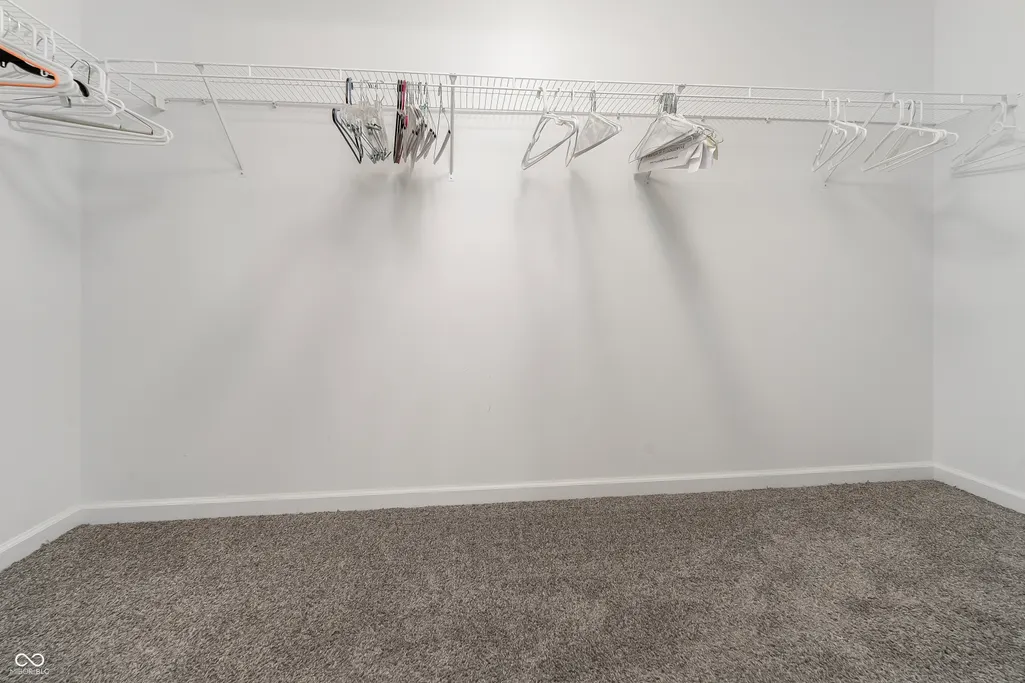
| Interior Amenities | Bath Sinks Double Main,Built-in Features,Kitchen Island,Entrance Foyer,Eat-in Kitchen,Walk-In Closet(s) |
|---|---|
| Basement | Full,Partially Finished,Storage Space,Walk-Out Access |
| Total Fireplaces | 1 |
| Fireplace Features | Insert,Living Room |
| Basement (Y/N) | Yes |
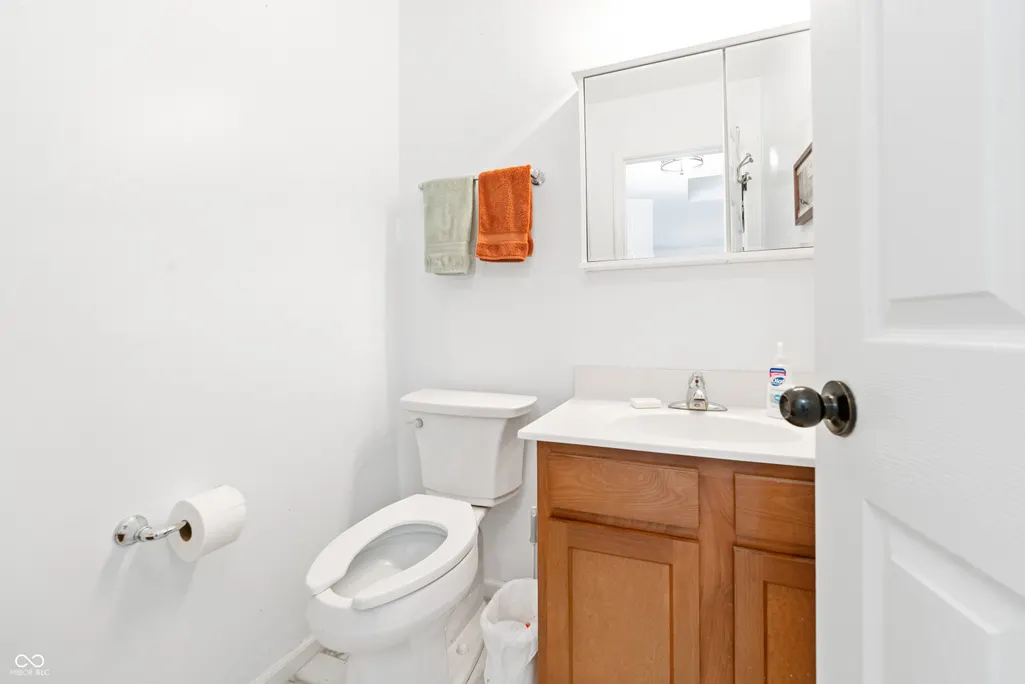
| Half Baths | 1 |
| Laundry Features | Laundry Room,Main Level,Sink |
| Total Bedrooms | 4 |
| Below Grade Finished Area | 1207 |
| Main Level Bedrooms | 1 |
| LivingAreaSource | Assessor |
| Total Baths | 5 |
Exterior Features
| Exterior Amenities | Lighting |
|---|---|
| Parking Features | Attached |
| Lot Features | Rural - Not Subdivision,Mature Trees,Trees-Small (Under 20 Ft) |
| Water Source | Well,Private |
| Foundation Details | Concrete Perimeter |
| Building Area Total | 4726 |
| Lot Size Acres | 5.91 |
| Waterfront Y/N | No |
| Horse Amenities | None |
Amenities
- Foreclosure
- Views
- Short Sale
- New Construction
- Adult 55+
- Lease To Own
- No HOA Fees
- Furnished
- Primary On Main
- Air Conditioning
- Seller Finance
- Green
- Fixer Upper
- Horse
- Golf
- Fireplace
- Deck
- Garage
- Basement
- Pool
Property vs Single Family Average in 47341
Price
Taxes
Year Built
 MIBOR REALTOR® Association All information deemed reliable but not guaranteed. All properties are subject to prior sale, change or withdrawal. Neither listing broker(s) or information provider(s) shall be responsible for any typographical errors, misinformation, misprints and shall be held totally harmless. Listing(s) information is provided for consumer's personal, non-commercial use and may not be used for any purpose other than to identify prospective properties consumers may be interested in purchasing. The data relating to real estate for sale on this website comes in part from the Internet Data Exchange program of the Multiple Listing Service. Real estate listings held by brokerage firms other than 1 Percent Lists Indiana Real Estate may be marked with the Internet Data Exchange logo and detailed information about those properties will include the name of the listing broker(s) when required by the MLS. Copyright ©2026 All rights reserved.
Last Updated: September 19, 2026 12:49 AM UTC
MIBOR REALTOR® Association All information deemed reliable but not guaranteed. All properties are subject to prior sale, change or withdrawal. Neither listing broker(s) or information provider(s) shall be responsible for any typographical errors, misinformation, misprints and shall be held totally harmless. Listing(s) information is provided for consumer's personal, non-commercial use and may not be used for any purpose other than to identify prospective properties consumers may be interested in purchasing. The data relating to real estate for sale on this website comes in part from the Internet Data Exchange program of the Multiple Listing Service. Real estate listings held by brokerage firms other than 1 Percent Lists Indiana Real Estate may be marked with the Internet Data Exchange logo and detailed information about those properties will include the name of the listing broker(s) when required by the MLS. Copyright ©2026 All rights reserved.
Last Updated: September 19, 2026 12:49 AM UTC
