
Price Reduction
Address
1986 Devonshire Avenue, Avon, IN
Price
$ 425,000
Property Attributes
- MLS#22117720
- TypeSingle Family
- Listing Status Active
- CountyHENDRICKS
- CityAvon
- AreaWashington
- NeighborhoodDevonshire
- Zip46123
- StyleTraditional
- Year Built2020
- Taxes$ 9000
- Price$ 425,000
- Bedrooms5
- Full Bathrooms3
- Half Bathrooms0
- Sqr Footage3162
- Lot Size0.24 Acres
Data Source:
MIBOR Broker Listing Cooperative
Property Description
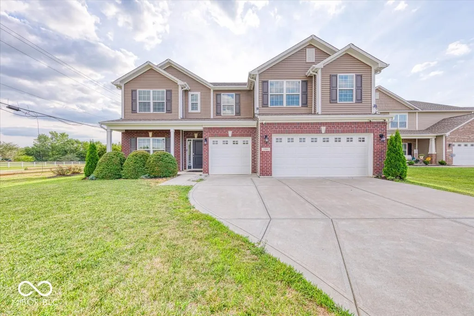
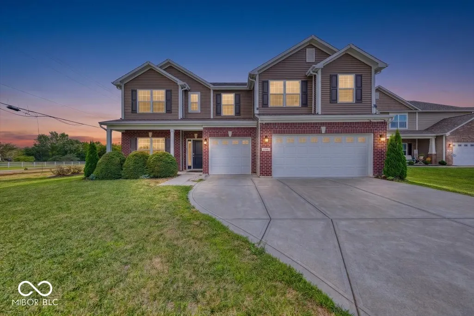
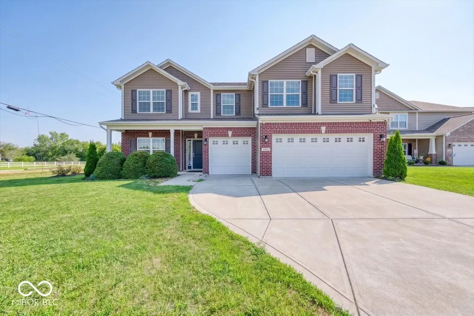
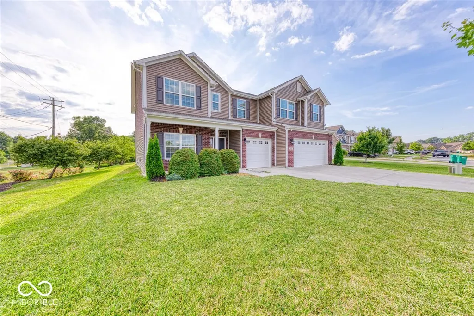
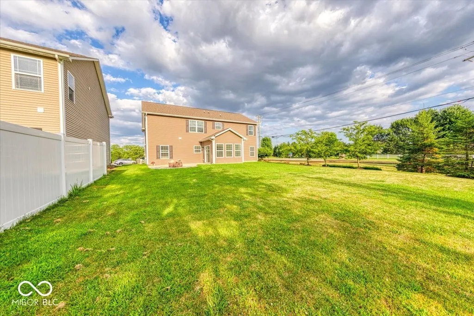
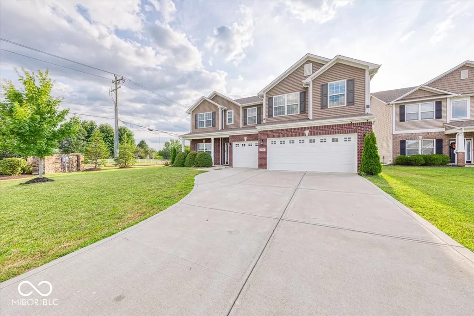
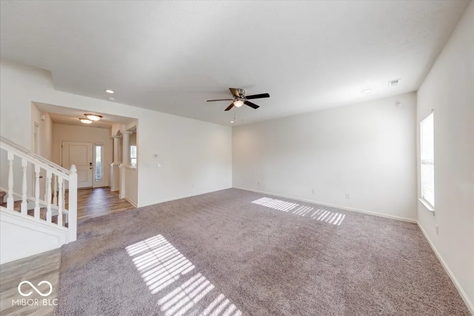
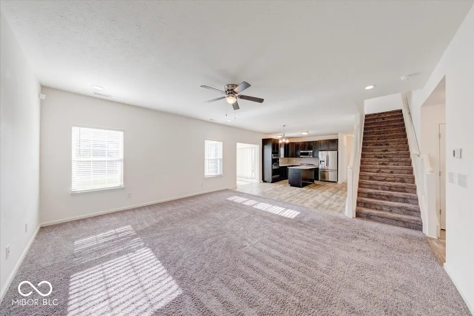
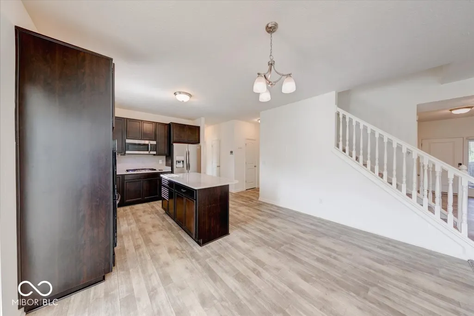
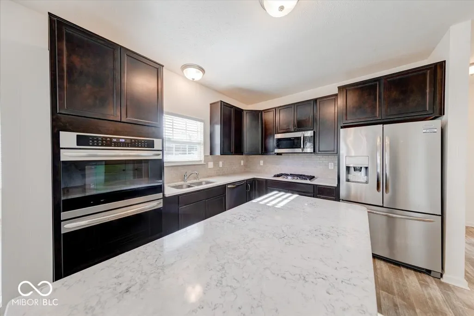
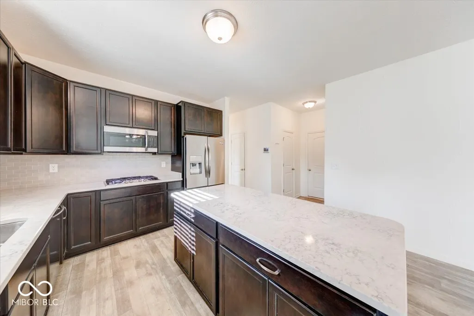
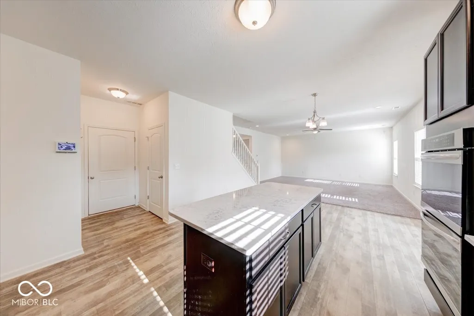
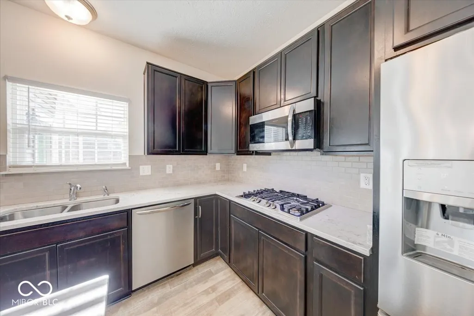
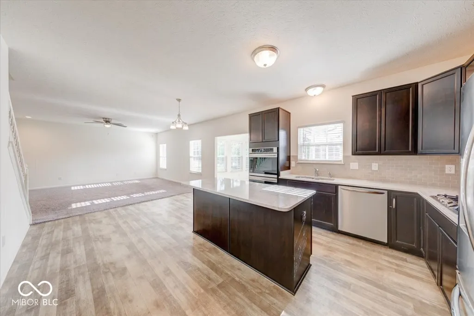
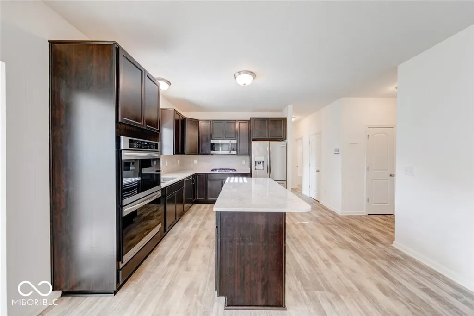
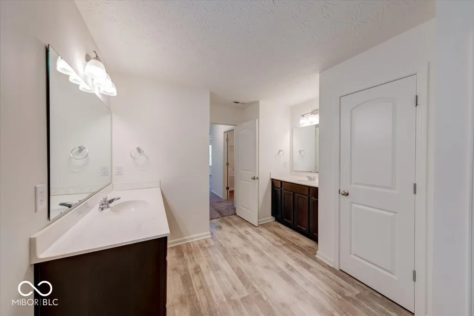
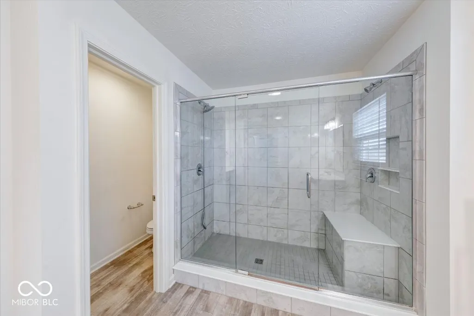
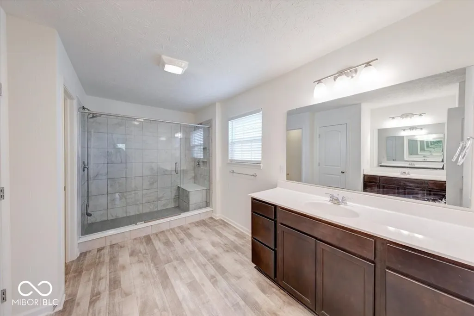
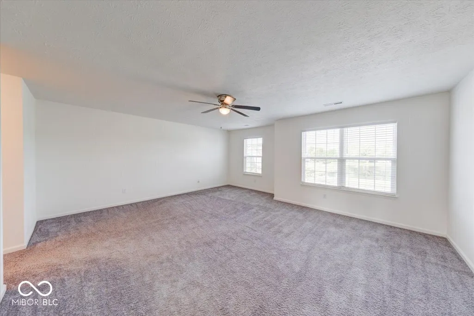
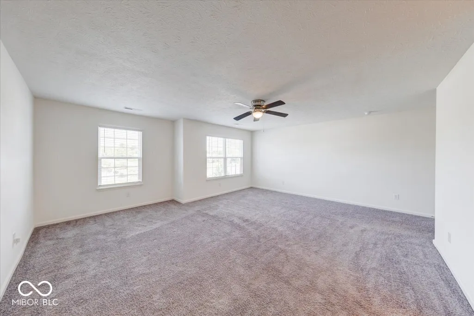
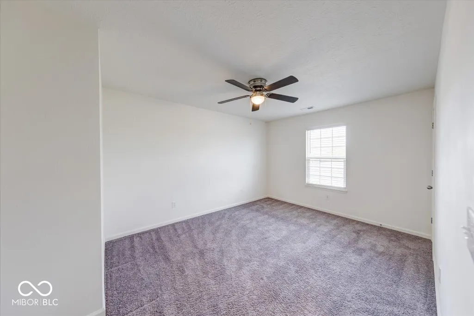
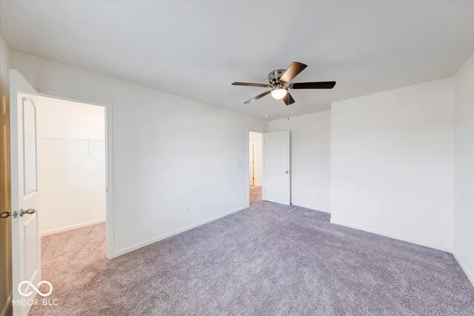
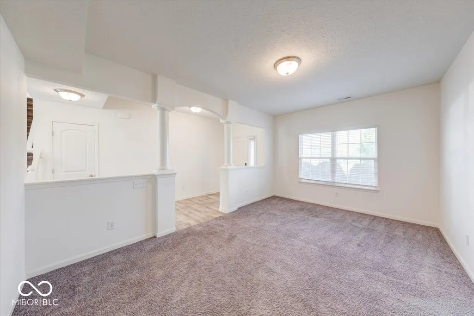
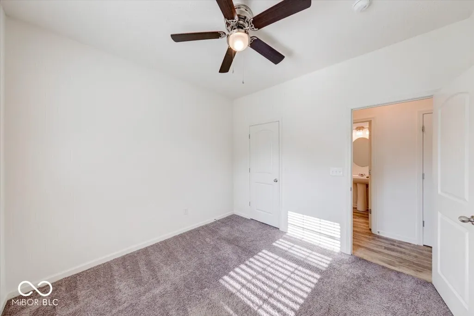
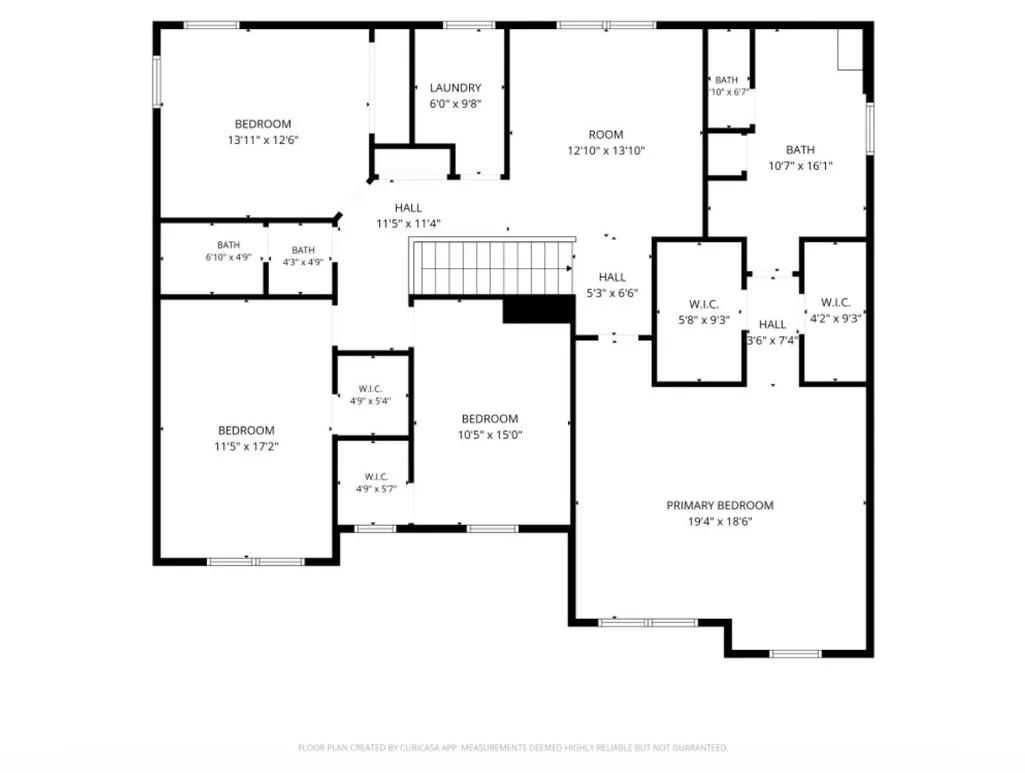
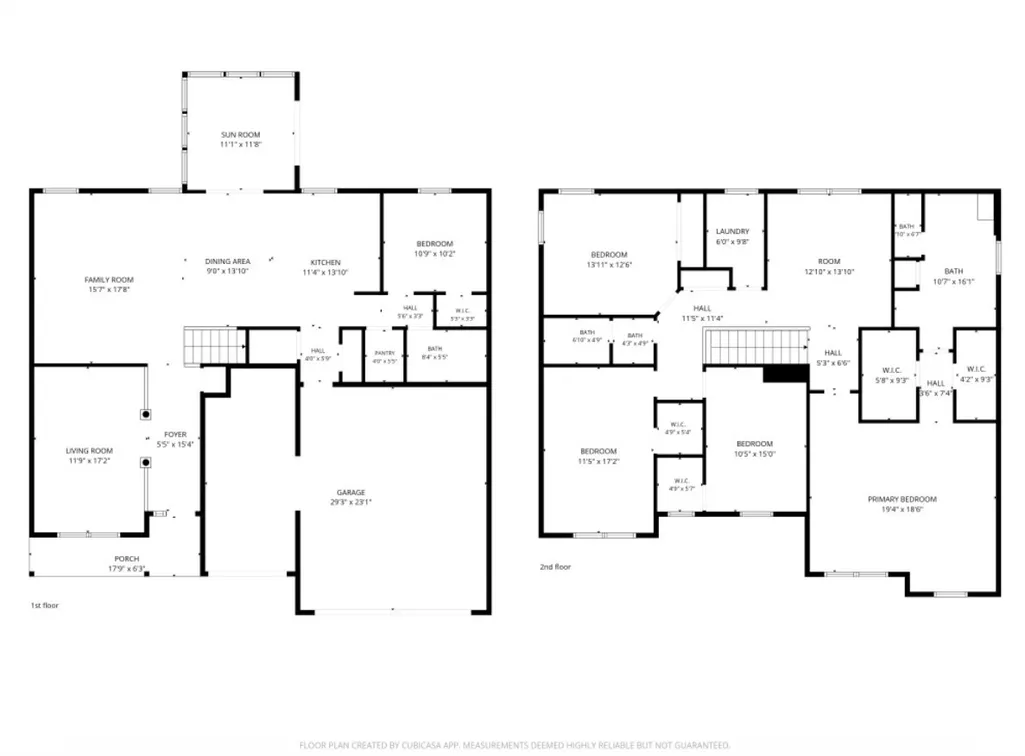
Space, Flexibility & Outdoor Living on a Premium Corner Lot! Welcome to this beautifully positioned 5-bedroom, 3-full-bath home in Avon, offering the space, versatility, and thoughtful features today's buyers are looking for - all on a premium corner lot with a triple garage. Step inside to an inviting open-concept main level filled with natural light, creating an easy flow between everyday living, dining, and entertaining. The thoughtfully designed layout includes a main-level bedroom with a full bathroom, providing a wonderful option for guests, multigenerational living, a private office, or a convenient first-floor retreat. Upstairs, the spacious owner's suite offers a comfortable escape with dual vanities and an oversized walk-in shower. An expansive loft adds valuable flexible living space - perfect for a second family room, home office, playroom, media area, or whatever fits your lifestyle. One of the home's standout features is the bright enclosed sunroom, giving you an additional space to enjoy throughout the seasons. Step outside to your custom patio and built-in fire pit, where evenings can be spent entertaining friends, gathering with family, or simply relaxing at home. Spacious owner's suite Dual vanities & oversized walk-in shower Expansive loft Bright enclosed sunroom Open-concept living and entertaining spaces Custom patio with built-in fire pit Triple garage In-ground sprinkler system. Convenient access to shopping, dining, parks, schools, and major commuter routes, this home combines generous living space with the flexibility to fit a variety of lifestyles. Home with a main-level suite, loft, enclosed sunroom, outdoor entertaining space, and a triple garage - this one deserves a closer look. Schedule your private showing today!
| High School |
|---|
| Avon High School |
| Price History | |
|---|---|
| 8/3/2026 | Listed $450,000 |
| 8/26/2026 | 3$440,000 |
| 9/18/2026 | 4$425,000 |
General Features
| Heating | Electric,Natural Gas |
|---|---|
| Cooling | Central Air |
| Utilities | Cable Connected,Electricity Connected,Natural Gas Connected,Water Connected |
| Possession | Closing |
| Appliances | Electric Cooktop,Dishwasher,Disposal,Microwave,Oven,Refrigerator,Water Purifier |
| HOA Fee | 400 |
| Garage Spaces | 3 |
| Association Fee Includes | Association Home Owners,Clubhouse,Insurance,Maintenance,Trash |
| Patio/Porch Features | Patio |
| Architectural Style | Traditional |
| Security Features | 24 Hour Security |
| Construction Materials | Brick |
| Year Built | 2020 |
| Electric | Net Meter |
| Township | Washington |
| Levels | Two |
| Property Subtype | Single Family Residence |
| Tax Year | 2026 |
| Accessibility | Accessible Entrance |
| Assoc Fee Paid Per | Annually |
| County | Hendricks |
| New Construction | No |
| Property Type | Residential |
| Association Amenities | Clubhouse,Insurance,Maintenance,Trash |
| HOA | Yes |
| Subdivision Name | Devonshire |
| Facing Direction | North |
| Garage Y/N | Yes |
| Total Rooms | 11 |
| Full Baths | 3 |
| Status | Active |
| Directions | GPS Friendly |
| High School | Avon High School |
| City | Avon |
| High School District | Avon Community School Corp |
| MLS Area | 3204 - Hendricks - Washington |
| Lot Size Square Feet | 10454 |
| Property Attached Y/N | No |
| Current Financing | Conventional,FHA,VA |
| Property Condition | Updated/Remodeled |
| Additional Parcels Y/N | No |
| Virtual Tour | https://indy.pics/1986-Devonshire-Ave/idx |
| Builder Name | DR Horton |
| Standard Status | Active |
| Tax Lot | 32-10-13-451-002.000-027 |
| Virtual Tour | https://indy.pics/1986-Devonshire-Ave |
| Legal Description | Devonshire Sec 1 Lot 1 0.24Ac |
Interior Features
| Interior Amenities | Kitchen Island |
|---|---|
| Basement (Y/N) | No |
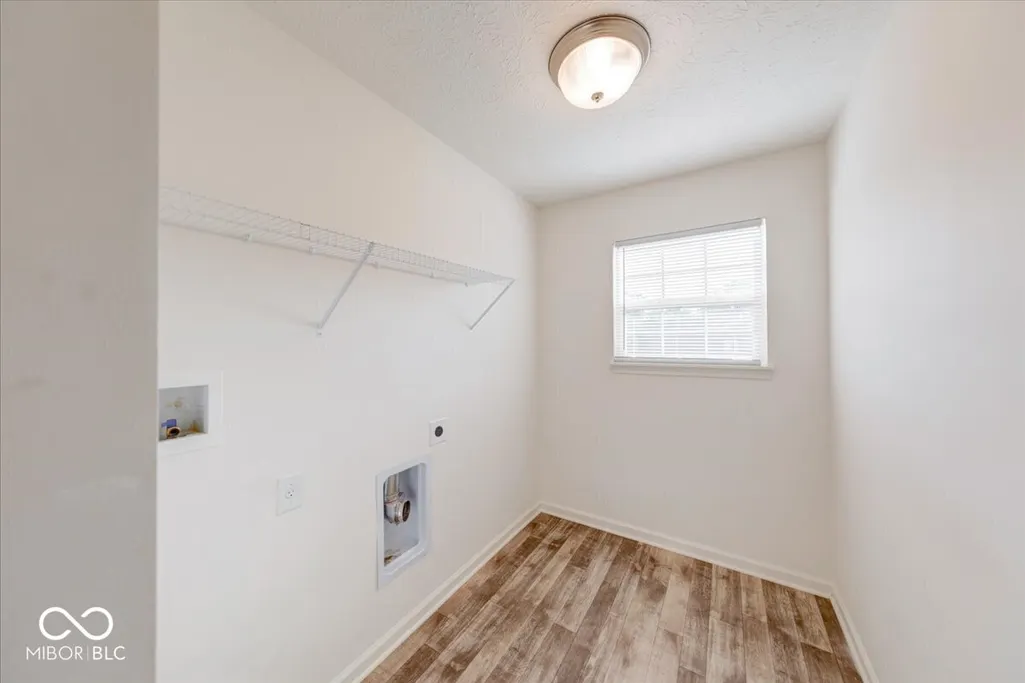
| Laundry Features | In Unit,Main Level |
| Total Bedrooms | 5 |
| Main Level Bedrooms | 1 |
| LivingAreaSource | Builder |
| Total Baths | 3 |
Exterior Features
| Parking Features | Attached,Converted Garage |
|---|---|
| Lot Features | Corner Lot |
| Water Source | Public |
| Foundation Details | Poured Concrete |
| Spa | No |
| Building Area Total | 3162 |
| Lot Size Acres | 0.24 |
| Waterfront Y/N | No |
| Other Equipment | Security System |
| Horse Amenities | None |
Amenities
- Foreclosure
- Views
- Short Sale
- New Construction
- Adult 55+
- Lease To Own
- No HOA Fees
- Furnished
- Primary On Main
- Air Conditioning
- Seller Finance
- Green
- Fixer Upper
- Horse
- Golf
- Fireplace
- Deck
- Garage
- Basement
- Pool
Property vs Single Family Average in 46123
Price
Taxes
Year Built
Visits
In The Neighborhood
Just Listed
Indianapolis
$ 435,000
- Type
- Single Family
Listed by Antwon Culbreath of Redfin Corporation
Primary On Main
Indianapolis
$ 330,000
- Type
- Single Family
Listed by Bart Onderdonk of F.C. Tucker Company
 MIBOR REALTOR® Association All information deemed reliable but not guaranteed. All properties are subject to prior sale, change or withdrawal. Neither listing broker(s) or information provider(s) shall be responsible for any typographical errors, misinformation, misprints and shall be held totally harmless. Listing(s) information is provided for consumer's personal, non-commercial use and may not be used for any purpose other than to identify prospective properties consumers may be interested in purchasing. The data relating to real estate for sale on this website comes in part from the Internet Data Exchange program of the Multiple Listing Service. Real estate listings held by brokerage firms other than 1 Percent Lists Indiana Real Estate may be marked with the Internet Data Exchange logo and detailed information about those properties will include the name of the listing broker(s) when required by the MLS. Copyright ©2026 All rights reserved.
Last Updated: September 21, 2026 1:10 AM UTC
MIBOR REALTOR® Association All information deemed reliable but not guaranteed. All properties are subject to prior sale, change or withdrawal. Neither listing broker(s) or information provider(s) shall be responsible for any typographical errors, misinformation, misprints and shall be held totally harmless. Listing(s) information is provided for consumer's personal, non-commercial use and may not be used for any purpose other than to identify prospective properties consumers may be interested in purchasing. The data relating to real estate for sale on this website comes in part from the Internet Data Exchange program of the Multiple Listing Service. Real estate listings held by brokerage firms other than 1 Percent Lists Indiana Real Estate may be marked with the Internet Data Exchange logo and detailed information about those properties will include the name of the listing broker(s) when required by the MLS. Copyright ©2026 All rights reserved.
Last Updated: September 21, 2026 1:10 AM UTC
