
Price Reduction - Primary on Main
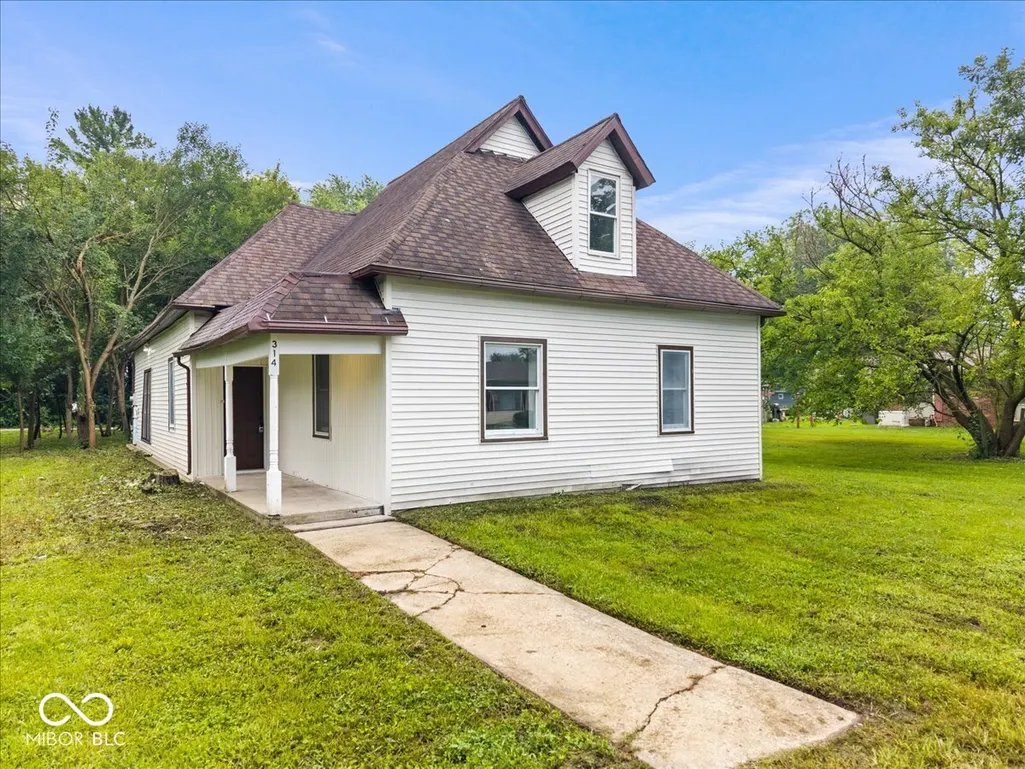
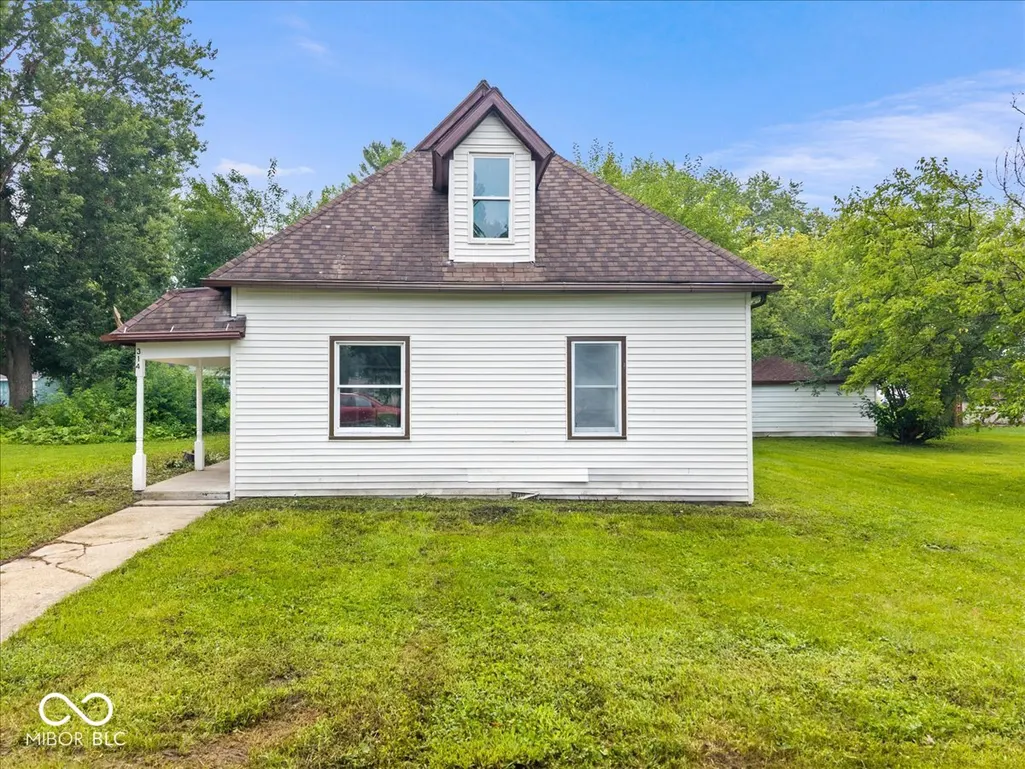
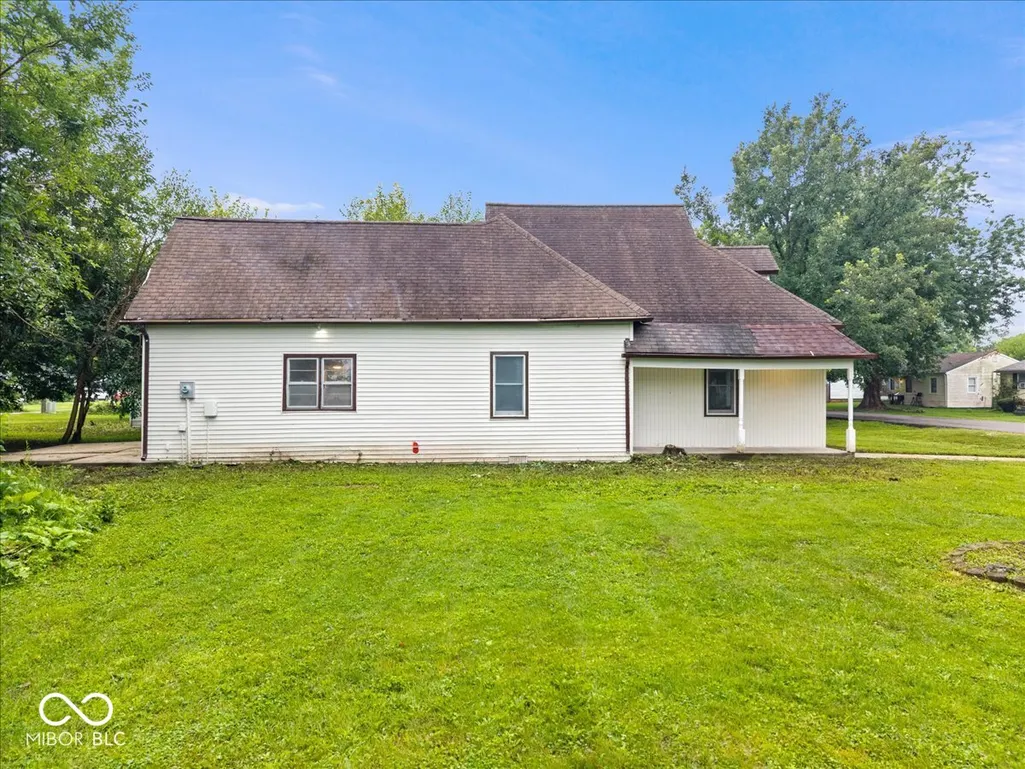
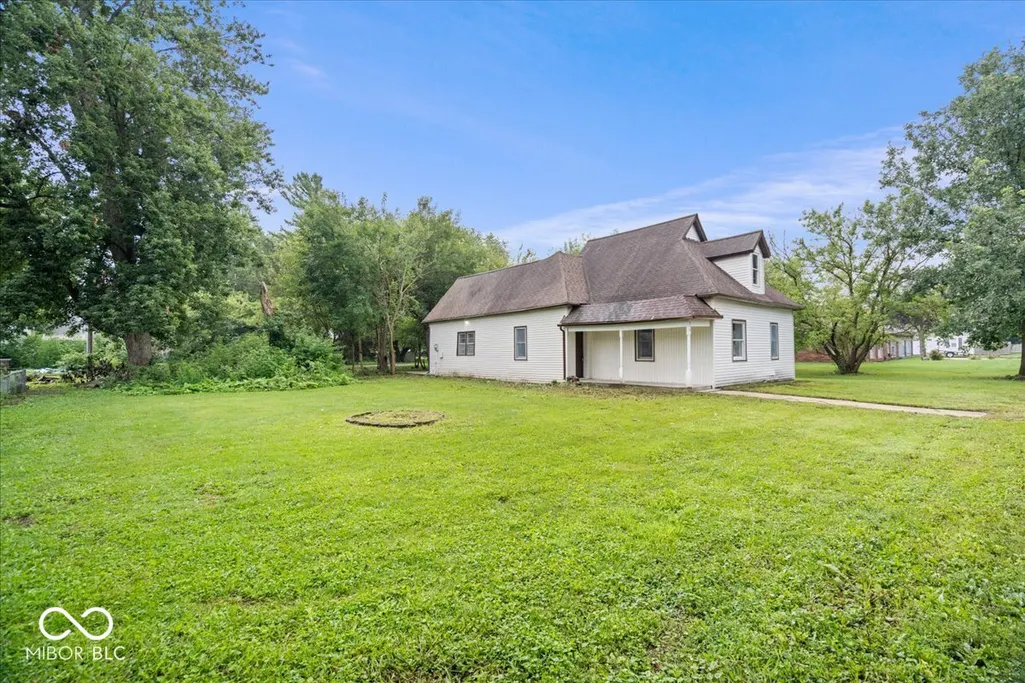

Address
314 Craven Street, Sweetser, IN
Price
$ 135,000
Property Attributes
- MLS#22119220
- TypeSingle Family
- Listing Status Active
- CountyGRANT
- CitySweetser
- AreaPleasant
- Zip46987
- StyleTraditional
- Year Built1959
- Taxes$ 634
- Price$ 135,000
- Bedrooms3
- Full Bathrooms1
- Half Bathrooms0
- Sqr Footage1340
- Lot Size0.46 Acres
Data Source:
MIBOR Broker Listing Cooperative
Property Description
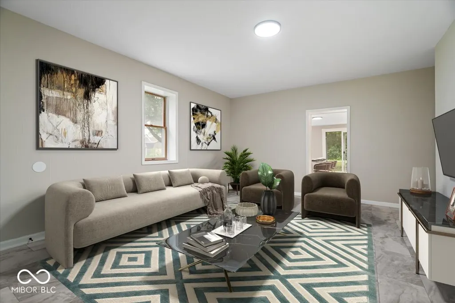
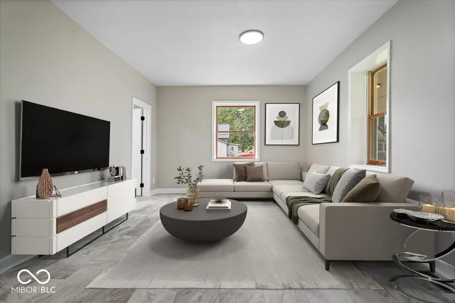
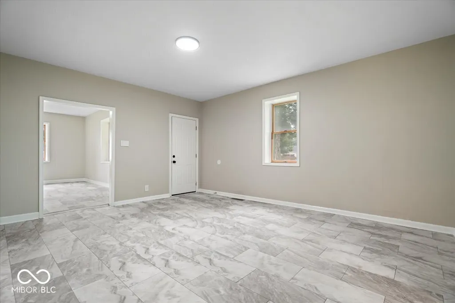
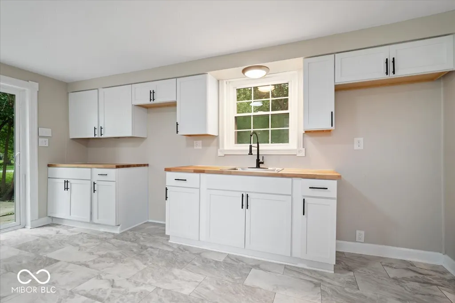
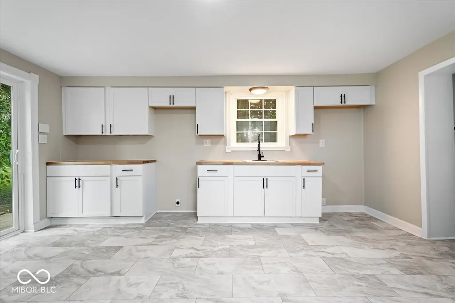
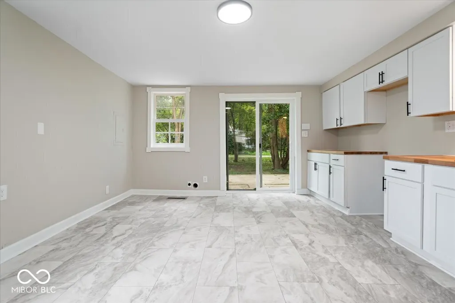
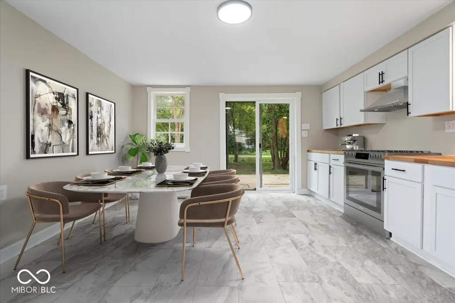
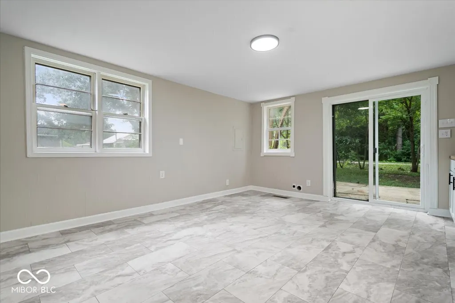
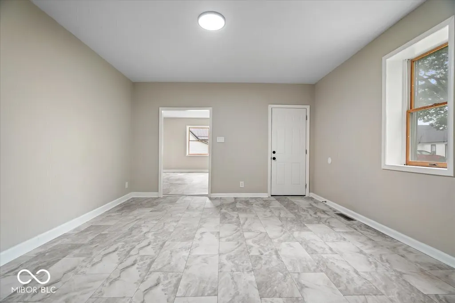
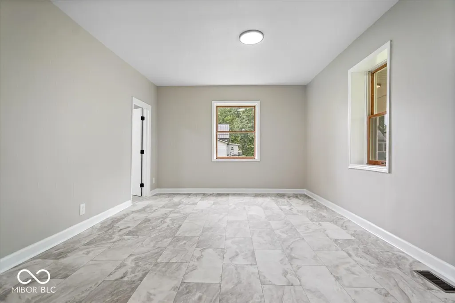
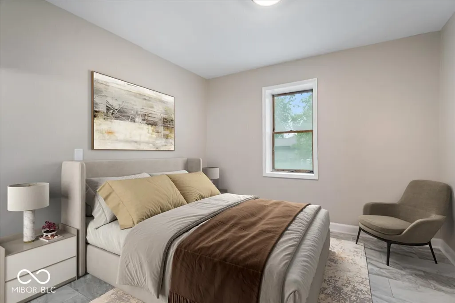
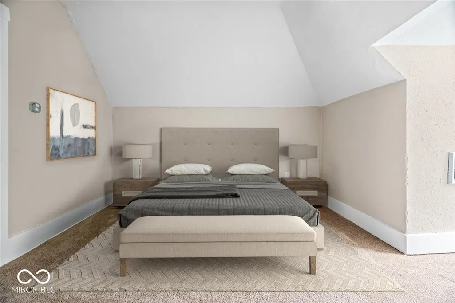
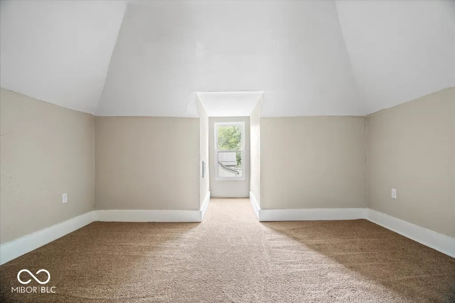
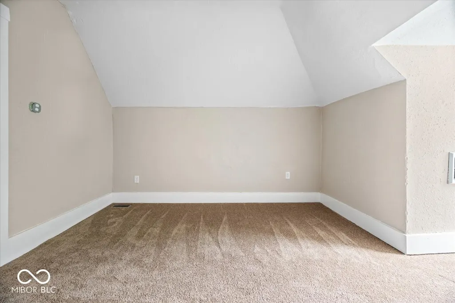
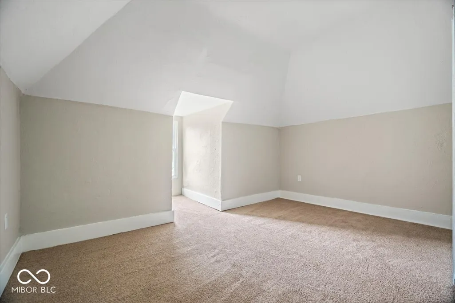
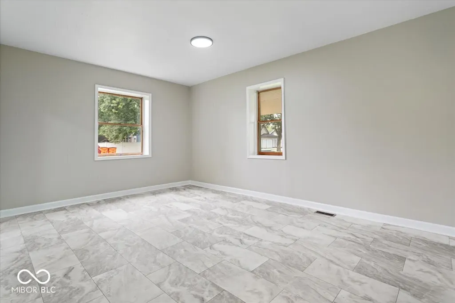
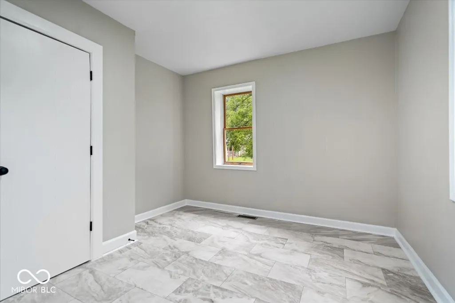
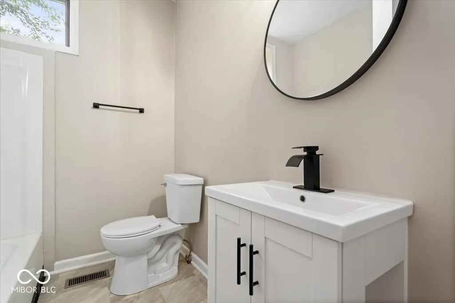
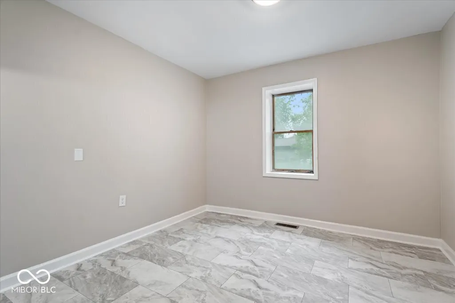
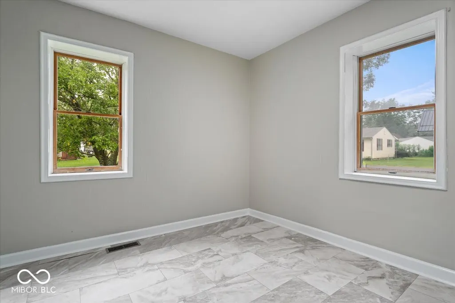
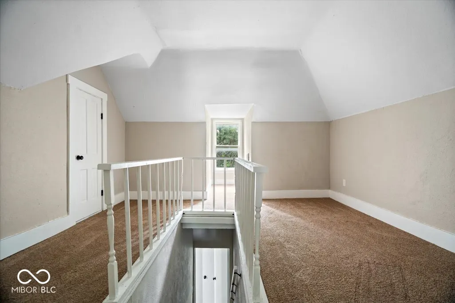
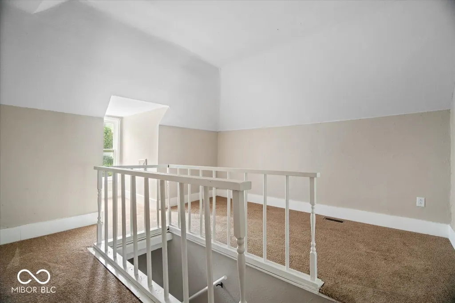
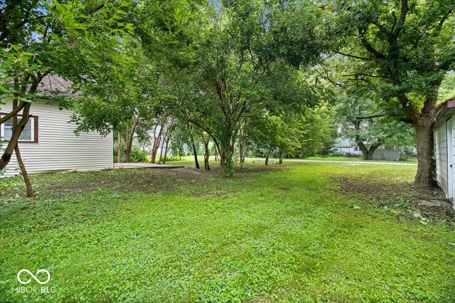
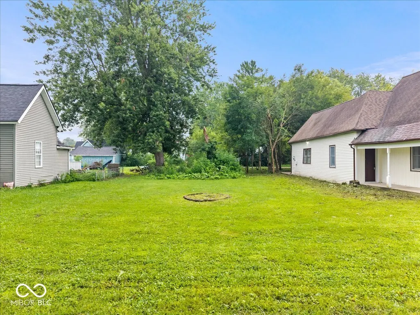
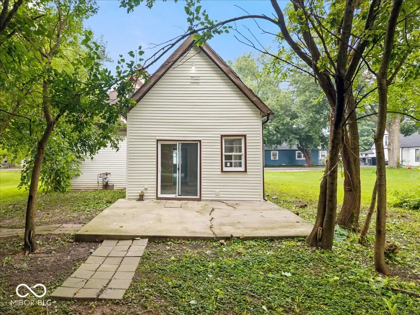
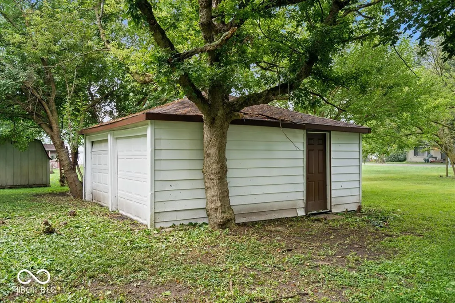
Step into this warm and welcoming 3-bedroom, 1-bath home in the heart of Sweetser, thoughtfully updated throughout. New flooring and fresh paint set the tone, while two generous living areas provide plenty of space for relaxing, hosting, or everyday living. The beautifully updated kitchen features brandnew cabinetry and butcher block countertops, then opens to the back patio through sliding glass doors-perfect for enjoying those summer evenings. Major mechanical upgrades include a new furnace, A/C, and water heater, offering comfort and peace of mind. Sitting on nearly half an acre, the property gives you room to spread out and includes a detached twocar garage for added convenience. A wonderful blend of modern updates, space, and easy living.
| Price History | |
|---|---|
| 8/10/2026 | Listed $145,000 |
| 8/29/2026 | 7$135,000 |
General Features
| Heating | Forced Air,Natural Gas |
|---|---|
| Cooling | Central Air |
| Possession | Closing |
| Appliances | None |
| Garage Spaces | 1 |
| Architectural Style | Traditional |
| Construction Materials | Vinyl Siding |
| Year Built | 1959 |
| Township | Pleasant |
| Levels | Two |
| Property Subtype | Single Family Residence |
| Tax Year | 2025 |
| County | Grant |
| New Construction | No |
| Property Type | Residential |
| HOA | No |
| Subdivision Name | No Subdivision |
| Garage Y/N | Yes |
| Total Rooms | 9 |
| Full Baths | 1 |
| Status | Active |
| Directions | GPS Friendly |
| City | Sweetser |
| High School District | Oak Hill United School Corp |
| MLS Area | 2702 - Grant - Pleasant |
| Lot Size Square Feet | 19800 |
| Property Attached Y/N | No |
| Current Financing | Conventional,FHA,VA |
| Standard Status | Active |
| Tax Lot | 7-9 |
| Virtual Tour | https://peregrineone.hd.pics/314-Craven-St |
| Legal Description | Lots 7,8 & 9 Hawkins Add. Mp 0331-404-035.000 |
Interior Features
| Interior Amenities | Eat-in Kitchen,Wood Work Painted |
|---|---|
| Basement (Y/N) | No |
| Laundry Features | In Unit |
| Total Bedrooms | 3 |
| Main Level Bedrooms | 2 |
| LivingAreaSource | Appraiser |
| Total Baths | 1 |
Exterior Features
| Parking Features | Detached |
|---|---|
| Water Source | Private |
| Foundation Details | Crawl Space |
| Building Area Total | 1340 |
| Lot Size Acres | 0.46 |
| Horse Amenities | None |
Amenities
- Foreclosure
- Views
- Short Sale
- New Construction
- Adult 55+
- Lease To Own
- No HOA Fees
- Furnished
- Primary On Main
- Air Conditioning
- Seller Finance
- Green
- Fixer Upper
- Horse
- Golf
- Fireplace
- Deck
- Garage
- Basement
- Pool
Property vs Single Family Average in 46987
Price
Taxes
Year Built
Visits
 MIBOR REALTOR® Association All information deemed reliable but not guaranteed. All properties are subject to prior sale, change or withdrawal. Neither listing broker(s) or information provider(s) shall be responsible for any typographical errors, misinformation, misprints and shall be held totally harmless. Listing(s) information is provided for consumer's personal, non-commercial use and may not be used for any purpose other than to identify prospective properties consumers may be interested in purchasing. The data relating to real estate for sale on this website comes in part from the Internet Data Exchange program of the Multiple Listing Service. Real estate listings held by brokerage firms other than 1 Percent Lists Indiana Real Estate may be marked with the Internet Data Exchange logo and detailed information about those properties will include the name of the listing broker(s) when required by the MLS. Copyright ©2026 All rights reserved.
Last Updated: September 17, 2026 11:52 PM UTC
MIBOR REALTOR® Association All information deemed reliable but not guaranteed. All properties are subject to prior sale, change or withdrawal. Neither listing broker(s) or information provider(s) shall be responsible for any typographical errors, misinformation, misprints and shall be held totally harmless. Listing(s) information is provided for consumer's personal, non-commercial use and may not be used for any purpose other than to identify prospective properties consumers may be interested in purchasing. The data relating to real estate for sale on this website comes in part from the Internet Data Exchange program of the Multiple Listing Service. Real estate listings held by brokerage firms other than 1 Percent Lists Indiana Real Estate may be marked with the Internet Data Exchange logo and detailed information about those properties will include the name of the listing broker(s) when required by the MLS. Copyright ©2026 All rights reserved.
Last Updated: September 17, 2026 11:52 PM UTC
