
Price Reduction - Primary on Main





Address
3915 Winding Way, Indianapolis, IN
Price
$ 474,900
Property Attributes
- MLS#22120010
- TypeSingle Family
- Listing Status Active
- CountyMARION
- CityIndianapolis
- AreaWashington
- NeighborhoodRolling Ridge
- Zip46220
- StyleRanch
- Year Built1960
- Taxes$ 3766
- Price$ 474,900
- Bedrooms4
- Full Bathrooms2
- Half Bathrooms1
- Sqr Footage3098
- Lot Size0.56 Acres
Data Source:
MIBOR Broker Listing Cooperative
Property Description
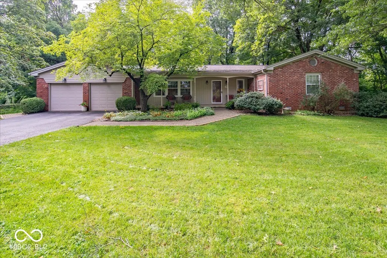
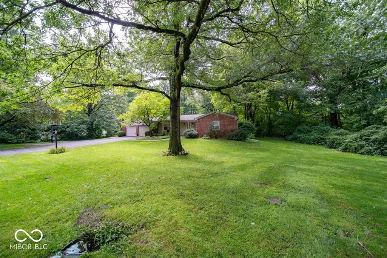
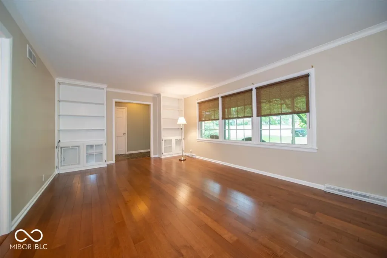
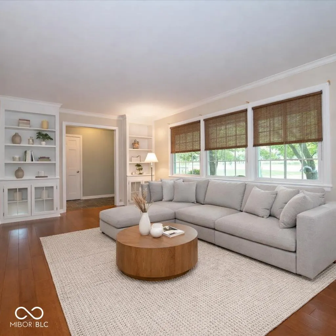
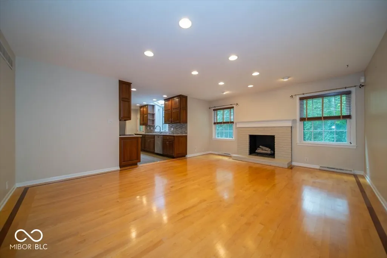
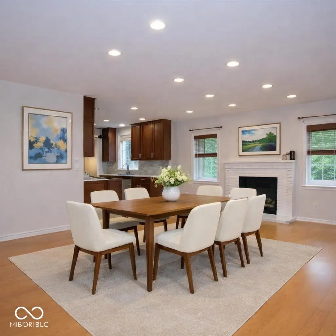
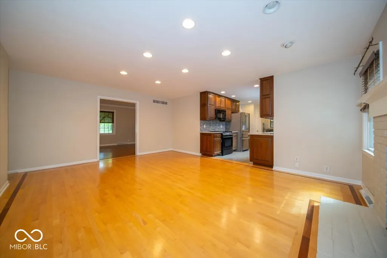
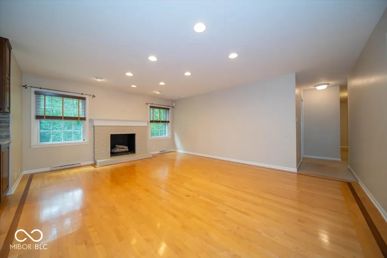
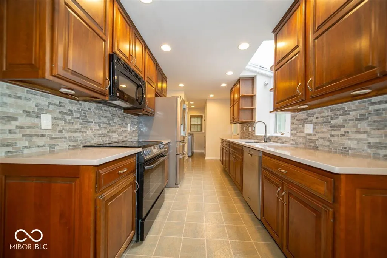
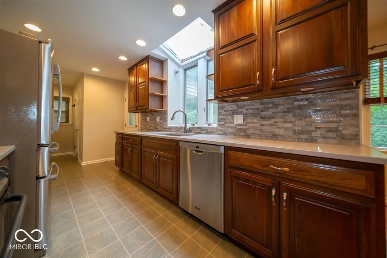
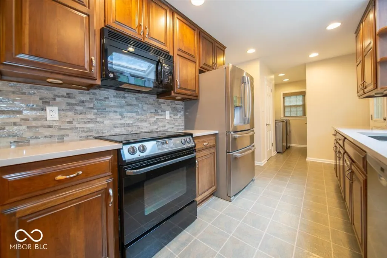
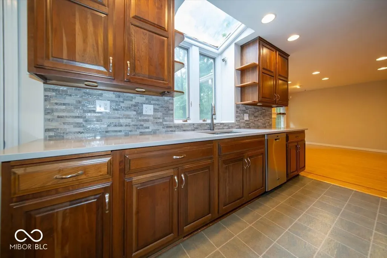
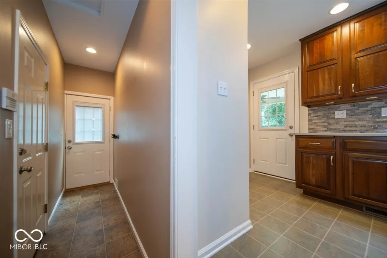
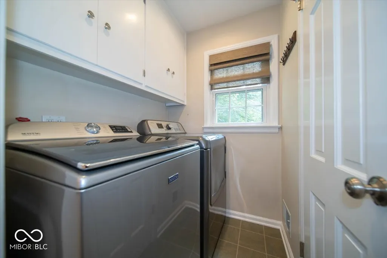
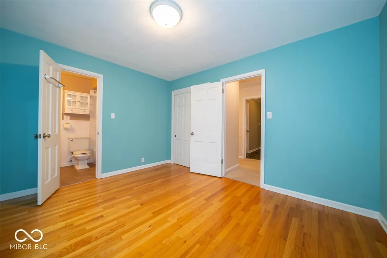
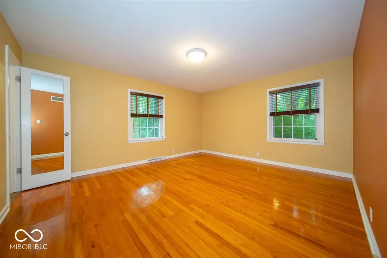
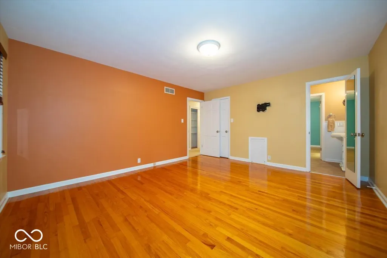
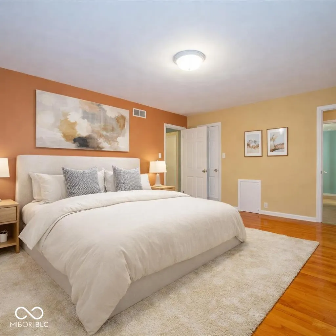
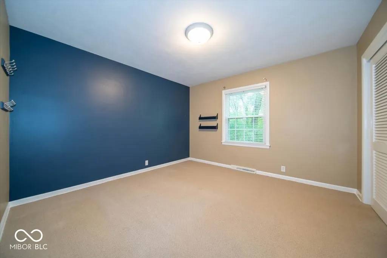
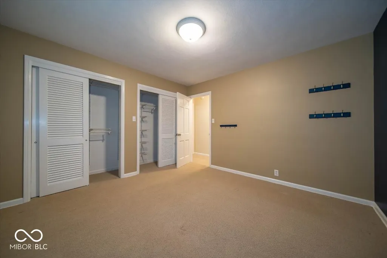
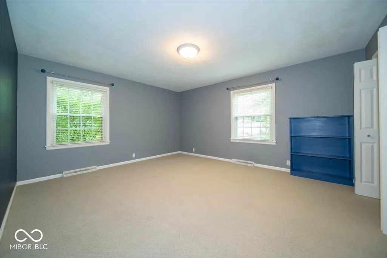
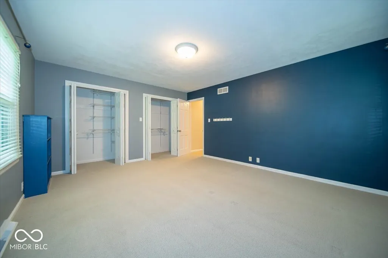
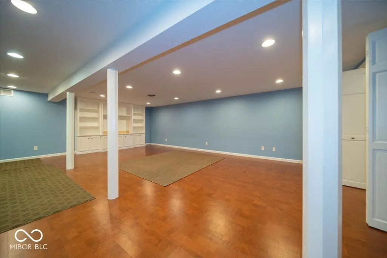
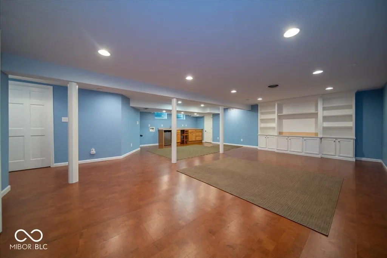
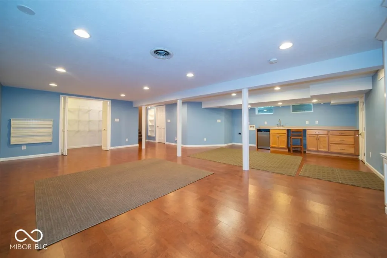
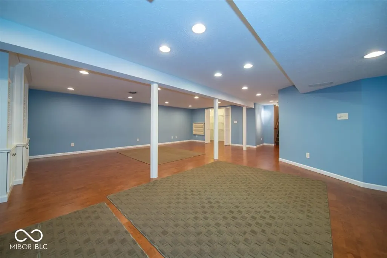
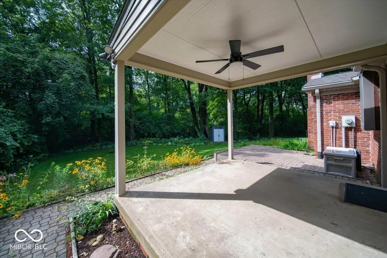
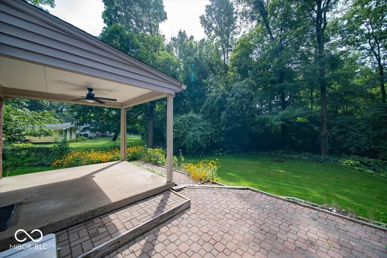
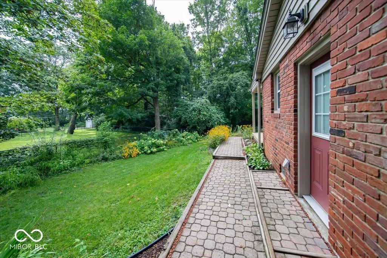
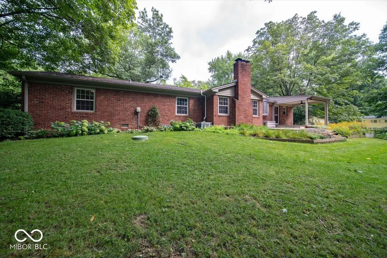
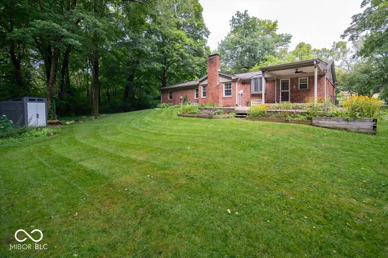
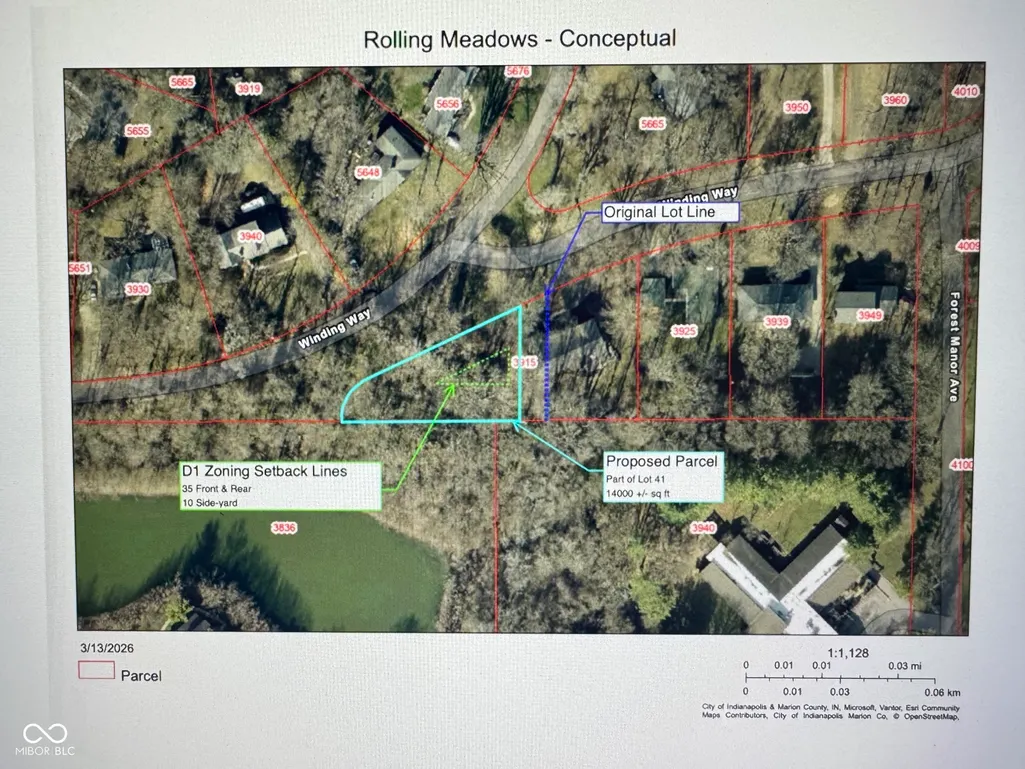
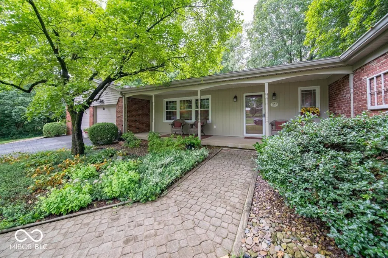
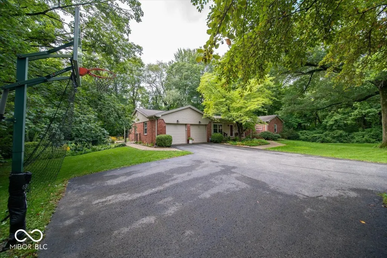
Nestled on a quiet street in the sought-after Rolling Ridge neighborhood, this beautiful brick 4-bedroom, 2.5-bath home offers plenty of space, thoughtful updates, and a convenient layout. A deep covered front porch and mature landscaping welcome you home, while newer windows, aluminum-wrapped trim, and wrapped overhangs offer added efficiency and low-maintenance living. Inside, large windows fill the home with natural light. The oversized dining room flows into the kitchen, creating an inviting space for everyday meals and entertaining. A unique custom skylight adds natural light and character to the kitchen and remains in place for the next homeowner to decide whether to preserve, refresh, or update this distinctive feature. Every bedroom features a large closet with custom closet hardware for generous, organized storage. Main-level laundry adds everyday convenience, and with everything needed for daily living on one level, the layout is ideal for families or empty nesters. The finished and updated basement provides additional living space with a large recreation room, wet bar, and plenty of storage. Outside, mature trees create a private backyard with a covered patio overlooking the lawn. The spacious 2-car garage provides plenty of room for vehicles, tools, lawn equipment, and storage. Located near highly rated schools, shopping, dining, major highways, downtown, and the popular Nickel Plate Trail, this Rolling Ridge home offers a quiet neighborhood setting with everyday convenience, generous indoor and outdoor space, and room to make it your own. An adjacent .25-acre wooded lot is also being offered separately, providing an excellent opportunity for buyers seeking additional privacy, outdoor space, or future possibilities. See the separate listing for 3905 Winding Way, MLS ID: 22126881
| Middle School | High School |
|---|---|
| Eastwood Middle School | North Central High School |
| Price History | |
|---|---|
| 8/15/2026 | Listed $500,000 |
| 9/18/2026 | 6$474,900 |
General Features
| Heating | Natural Gas |
|---|---|
| Cooling | Central Air |
| Possession | Negotiable |
| Appliances | Dishwasher,Dryer,MicroHood,Electric Oven,Refrigerator,Free-Standing Freezer,Tankless Water Heater,Washer,Water Softener Owned |
| Garage Spaces | 2 |
| Architectural Style | Ranch |
| Construction Materials | Brick,Wood Siding |
| Year Built | 1960 |
| Township | Washington |
| Levels | One |
| Property Subtype | Single Family Residence |
| Tax Year | 2025 |
| County | Marion |
| New Construction | No |
| Property Type | Residential |
| HOA | No |
| Subdivision Name | Rolling Ridge |
| Garage Y/N | Yes |
| Total Rooms | 10 |
| Full Baths | 2 |
| Status | Active |
| Directions | GPS Friendly |
| High School | North Central High School |
| City | Indianapolis |
| High School District | MSD Washington Township |
| MLS Area | 4903 - Marion - Washington |
| Lot Size Square Feet | 24220 |
| Property Attached Y/N | No |
| Middle/Junior High School | Eastwood Middle School |
| Standard Status | Active |
| Tax Lot | 490704130040000800 |
| Virtual Tour | https://my.matterport.com/show/?m=koxmJDRibBw |
| Legal Description | Rolling Ridge Revised L41 & L42 |
Interior Features
| Interior Amenities | Attic Pull Down Stairs,Bath Sinks Double Main,Built-in Features,Entrance Foyer,Pantry,Walk-In Closet(s),Wet Bar |
|---|---|
| Total Fireplaces | 1 |
| Fireplace Features | Dining Room |
| Basement (Y/N) | Yes |
| Half Baths | 1 |
| Total Bedrooms | 4 |
| Below Grade Finished Area | 981 |
| Main Level Bedrooms | 4 |
| LivingAreaSource | Assessor |
| Total Baths | 3 |
Exterior Features
| Parking Features | Attached |
|---|---|
| Water Source | Public |
| Foundation Details | Block |
| Building Area Total | 3098 |
| Lot Size Acres | 0.56 |
| Horse Amenities | None |
Amenities
- Foreclosure
- Views
- Short Sale
- New Construction
- Adult 55+
- Lease To Own
- No HOA Fees
- Furnished
- Primary On Main
- Air Conditioning
- Seller Finance
- Green
- Fixer Upper
- Horse
- Golf
- Fireplace
- Deck
- Garage
- Basement
- Pool
Property vs Single Family Average in 46220
Price
Taxes
Year Built
Visits
In The Neighborhood
Primary On Main
Shelbyville
$ 215,000
- Type
- Single Family
Listed by Sheri Jones of Hoosier, REALTORS®
 MIBOR REALTOR® Association All information deemed reliable but not guaranteed. All properties are subject to prior sale, change or withdrawal. Neither listing broker(s) or information provider(s) shall be responsible for any typographical errors, misinformation, misprints and shall be held totally harmless. Listing(s) information is provided for consumer's personal, non-commercial use and may not be used for any purpose other than to identify prospective properties consumers may be interested in purchasing. The data relating to real estate for sale on this website comes in part from the Internet Data Exchange program of the Multiple Listing Service. Real estate listings held by brokerage firms other than 1 Percent Lists Indiana Real Estate may be marked with the Internet Data Exchange logo and detailed information about those properties will include the name of the listing broker(s) when required by the MLS. Copyright ©2026 All rights reserved.
Last Updated: September 21, 2026 1:10 AM UTC
MIBOR REALTOR® Association All information deemed reliable but not guaranteed. All properties are subject to prior sale, change or withdrawal. Neither listing broker(s) or information provider(s) shall be responsible for any typographical errors, misinformation, misprints and shall be held totally harmless. Listing(s) information is provided for consumer's personal, non-commercial use and may not be used for any purpose other than to identify prospective properties consumers may be interested in purchasing. The data relating to real estate for sale on this website comes in part from the Internet Data Exchange program of the Multiple Listing Service. Real estate listings held by brokerage firms other than 1 Percent Lists Indiana Real Estate may be marked with the Internet Data Exchange logo and detailed information about those properties will include the name of the listing broker(s) when required by the MLS. Copyright ©2026 All rights reserved.
Last Updated: September 21, 2026 1:10 AM UTC
