
Price Reduction

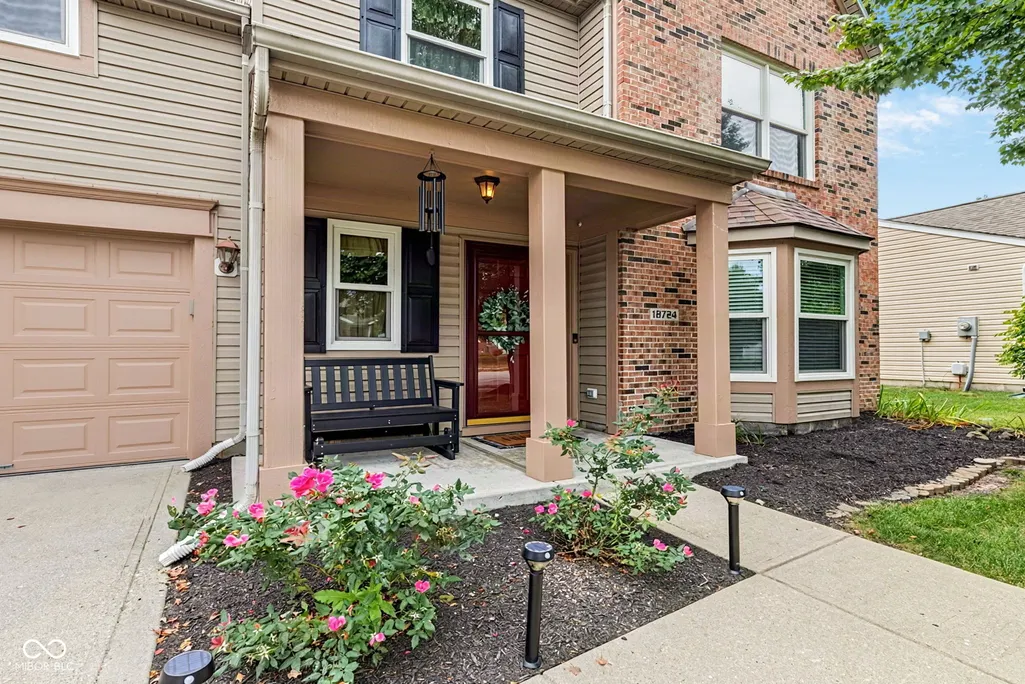
Address
18724 Planer Drive, Noblesville, IN
Price
$ 399,900
Property Attributes
- MLS#22123014
- TypeSingle Family
- Listing Status Active
- CountyHAMILTON
- CityNoblesville
- AreaNoblesville
- NeighborhoodMill Grove
- Zip46062
- StyleTraditional
- Year Built2005
- Taxes$ 3680
- Price$ 399,900
- Bedrooms3
- Full Bathrooms2
- Half Bathrooms1
- Sqr Footage2724
- Lot Size0.18 Acres
Data Source:
MIBOR Broker Listing Cooperative
Property Description
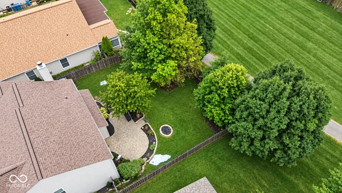
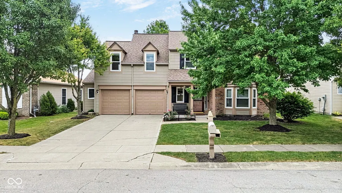
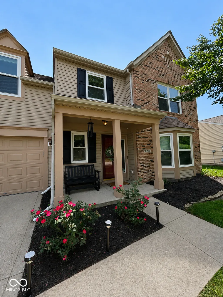
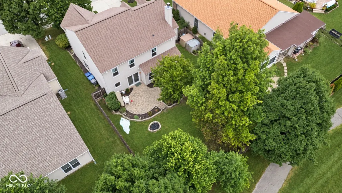
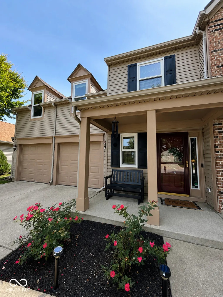
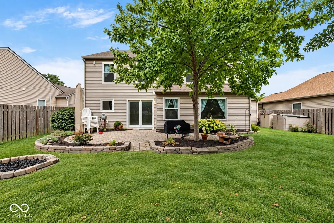
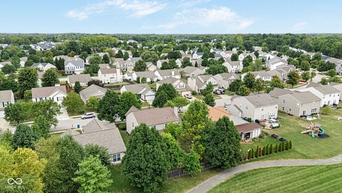
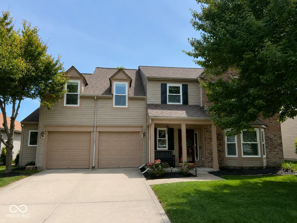
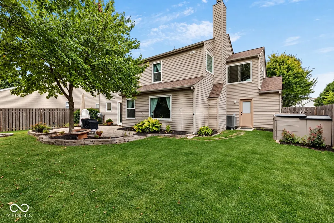
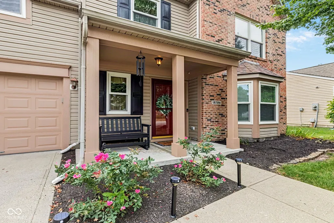
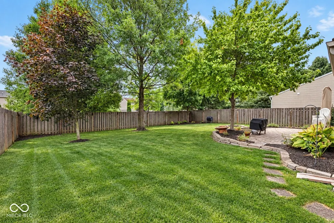
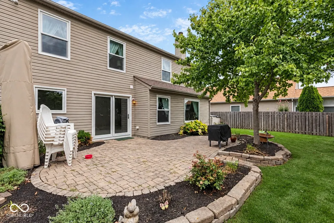
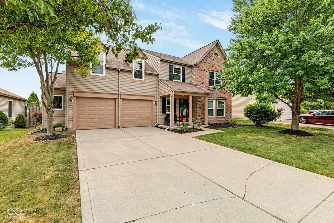
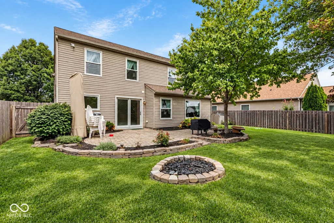
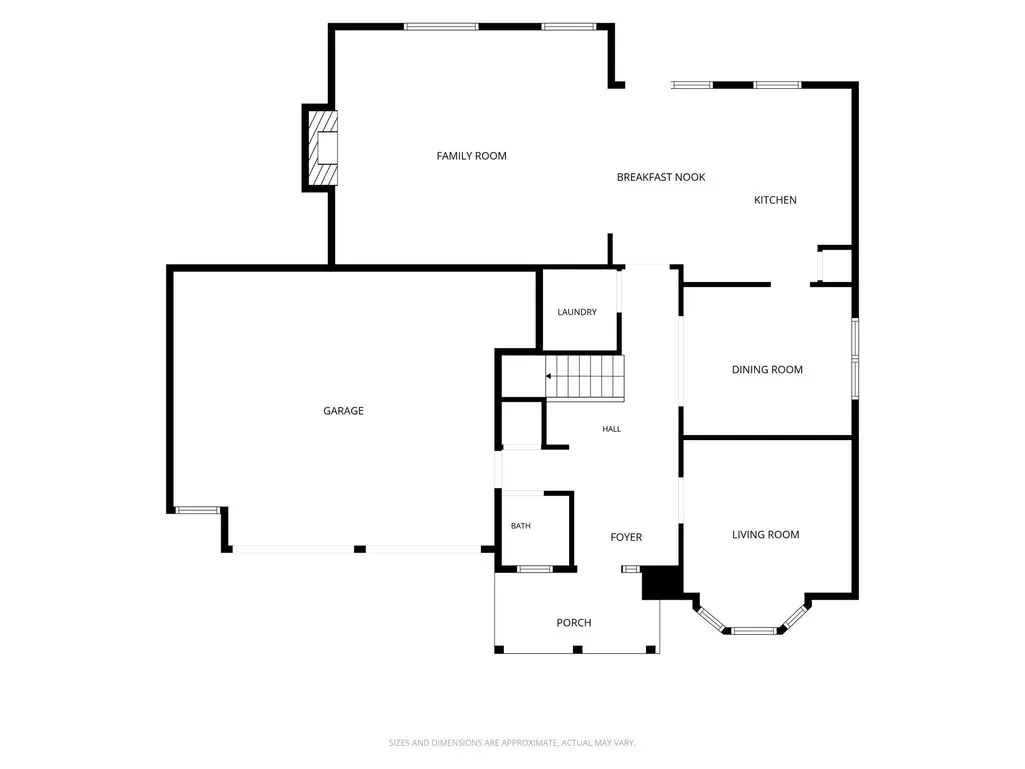
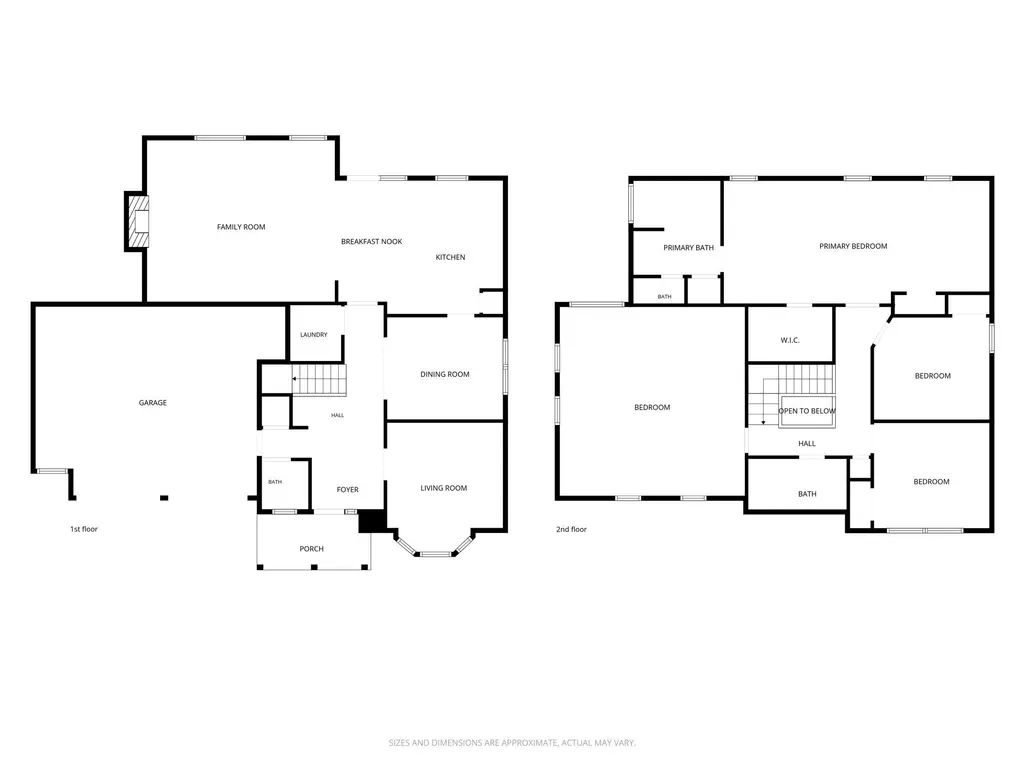
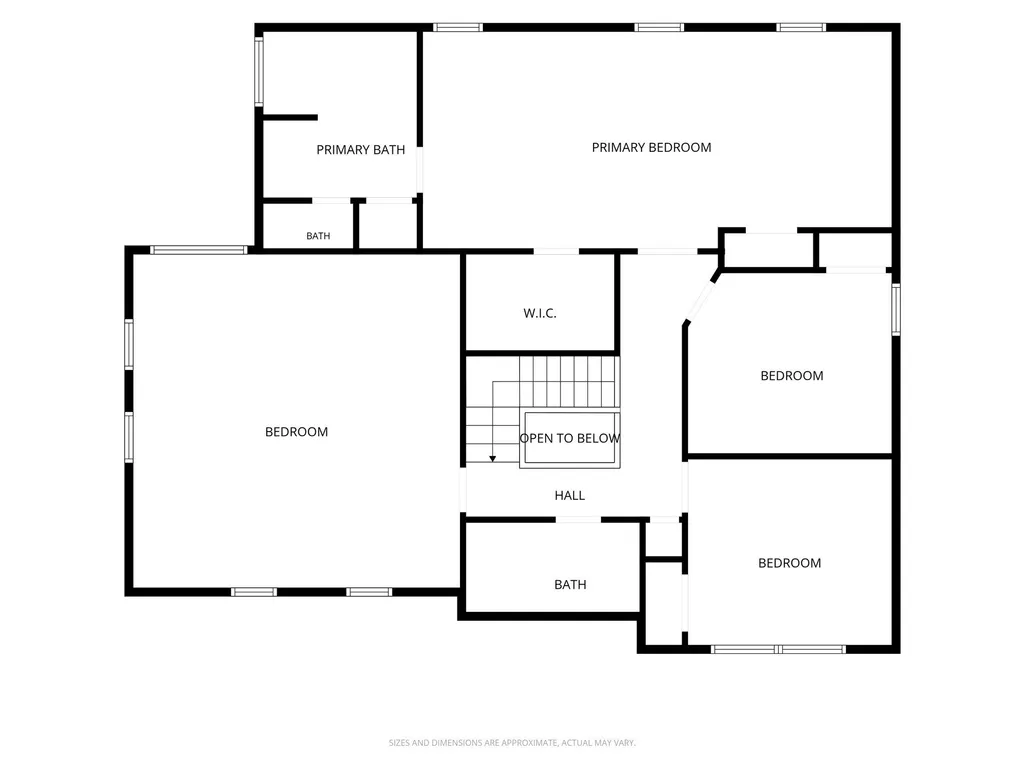
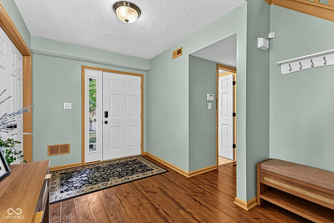
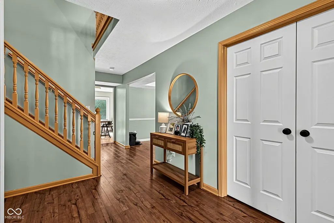
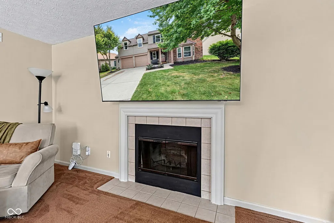
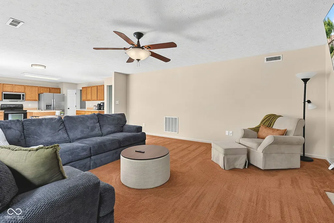
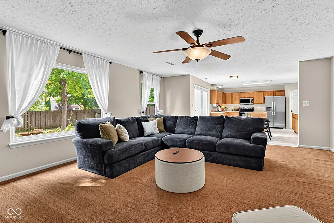
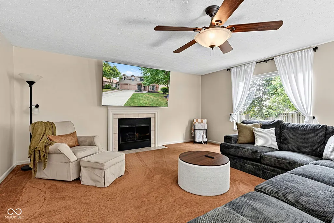
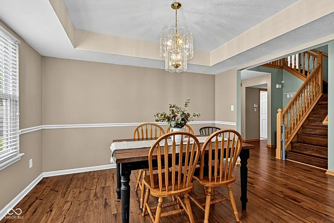
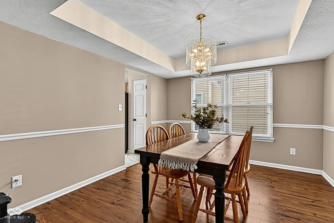
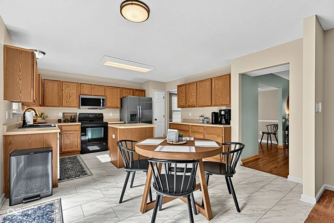
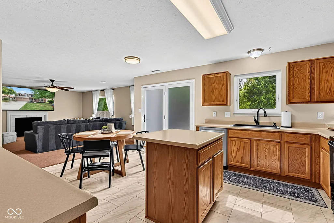
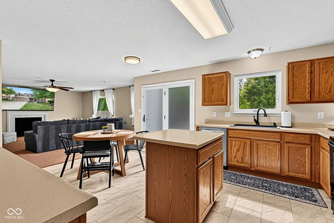
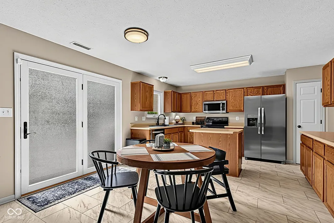
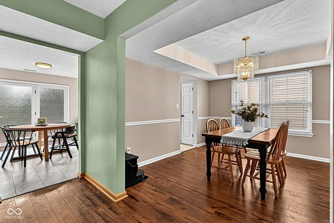
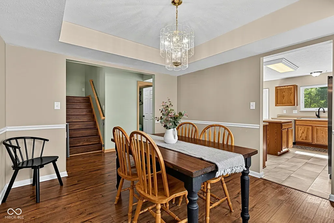
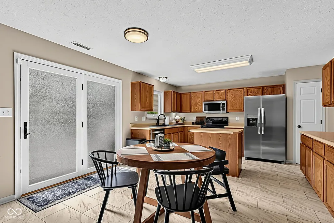
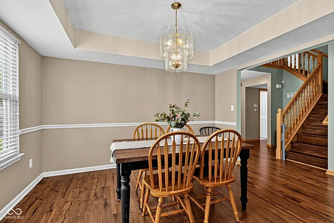
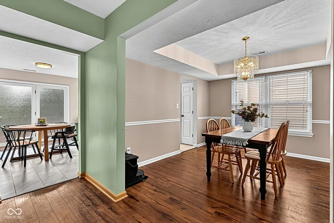
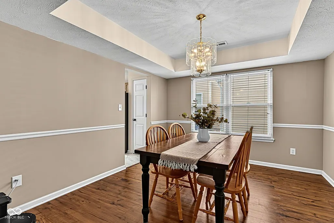
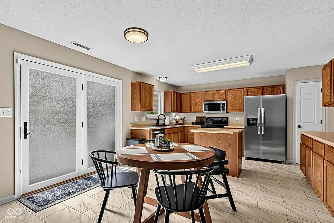
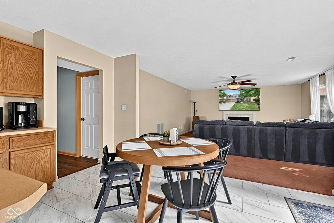
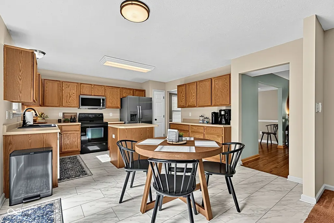
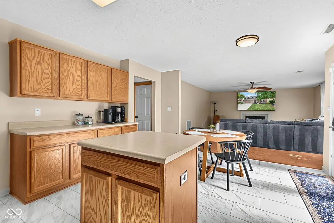
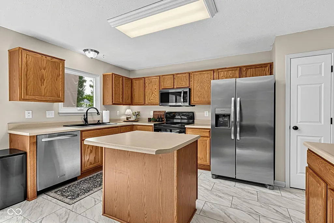
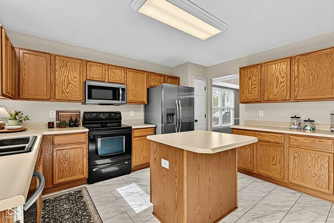
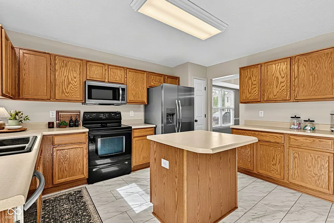
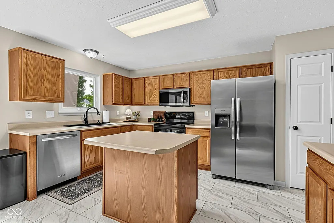
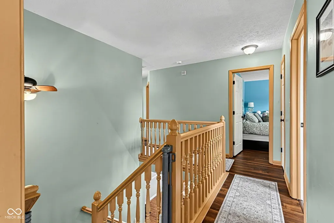
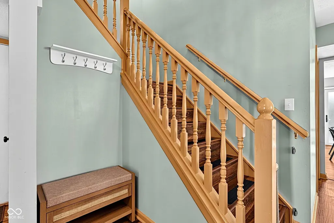
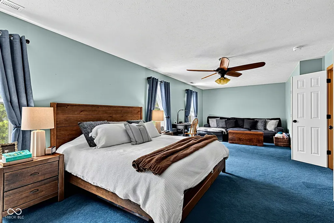
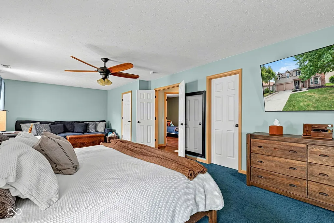
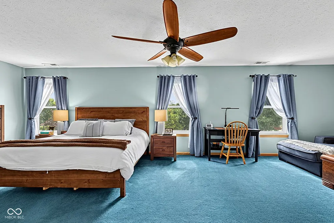
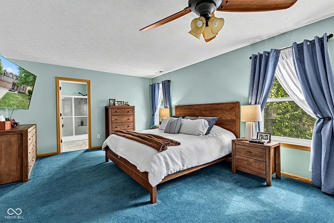
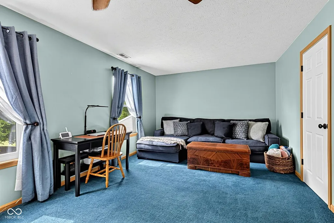
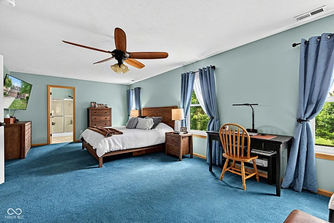
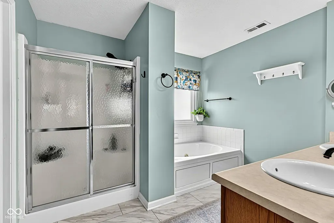
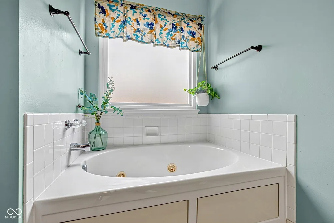
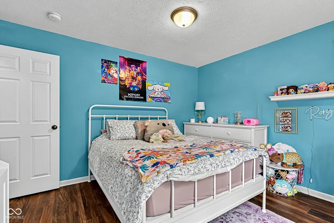
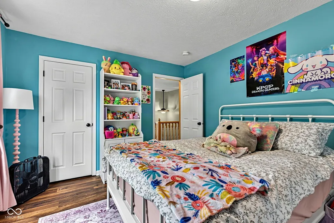
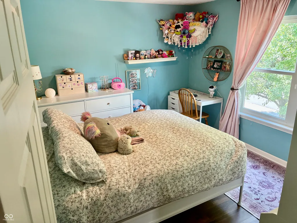
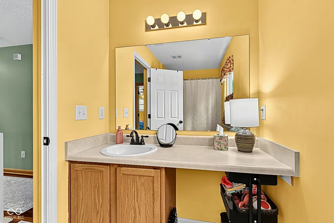
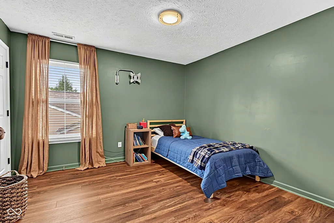
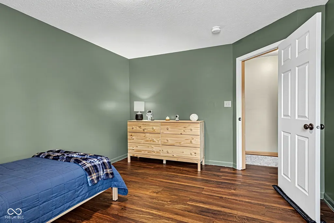
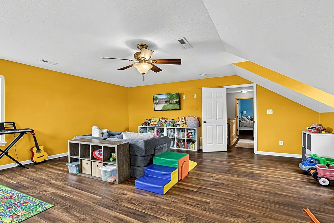
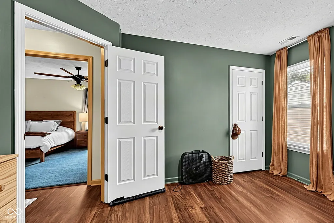
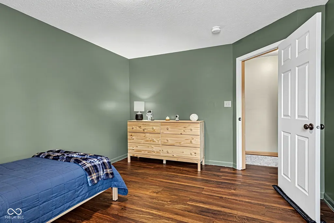
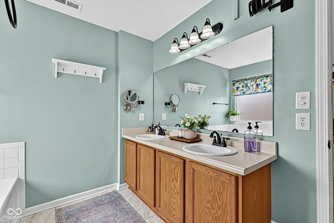
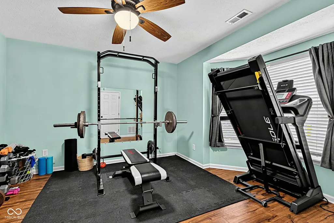
Welcome home to a beautifully updated, lightfilled retreat in the heart of Mill Grove, offering 2,724 sq ft of flexible living space designed for comfort, connection, and unforgettable gatherings. This is the home that feels exactly right the moment you step inside. Soaring ceilings, abundant natural light, and a warm woodburning fireplace create a cozy, inviting main level perfect for everyday living and holiday hosting. The gourmet kitchen features a center island, expansive counter space, and exceptional storage - a true entertainer's hub that flows effortlessly into the dining and breakfast areas. Upstairs, every bedroom includes a walkin closet, and the impressive 20x20 bonus room delivers endless possibilities: private living suite, media room, playroom, or creative studio. The primary suite is a true retreat with Frenchdoor entry, a spacious sitting room, and a spastyle bath with double sinks, soaking tub, and separate shower. Step outside to your private, fenced backyard oasis - perfect for fall bonfires, summer BBQs, and quiet evenings under the stars. With a fire pit, generous green space, and a peaceful setting, it's the ideal backdrop for family memories and weekend relaxation. Located in one of Noblesville's most desirable communities, this home offers the space, warmth, and lifestyle buyers dream of. Whether you're hosting Friendsgiving, celebrating a cozy Christmas, or enjoying everyday comfort, this home delivers room to live, grow, and gather. OPEN HOUSE * THIS SUNDAY! Sunday, September 20 | 2-4 PM Come see what all the excitement is about! Step inside this beautifully updated home, tour the gorgeous upgrades, and picture yourself making your next move here! And there's more! Stop by, take the tour, and register to WIN some fantastic giveaways, including: Outback Gift Cards Gas Card Kroger Gift Card Movie Tickets Whether you're actively house hunting or just curious, come take a look,
| Elementary School | Middle School | High School |
|---|---|---|
| Hazel Dell Elementary School | Noblesville East Middle School | Noblesville High School |
| Price History | |
|---|---|
| 8/28/2026 | Listed $409,900 |
| 9/2/2026 | 1$407,900 |
| 9/12/2026 | 2$399,900 |
General Features
| Heating | Electric |
|---|---|
| Cooling | Central Air |
| Possession | Negotiable |
| Appliances | Dishwasher,Disposal,Exhaust Fan |
| HOA Fee | 500 |
| Garage Spaces | 2 |
| Architectural Style | Traditional |
| Construction Materials | Vinyl With Brick |
| Year Built | 2005 |
| Township | Noblesville |
| Levels | Two |
| Property Subtype | Single Family Residence |
| Tax Year | 2025 |
| Assoc Fee Paid Per | Annually |
| County | Hamilton |
| New Construction | No |
| Property Type | Residential |
| HOA | Yes |
| Subdivision Name | Mill Grove |
| Garage Y/N | Yes |
| Total Rooms | 9 |
| Full Baths | 2 |
| Status | Active |
| Directions | GPS Friendly |
| High School | Noblesville High School |
| City | Noblesville |
| High School District | Noblesville Schools |
| MLS Area | 2914 - Hamilton - Noblesville |
| Lot Size Square Feet | 7841 |
| Elementary School | Hazel Dell Elementary School |
| Property Attached Y/N | No |
| Current Financing | Conventional,FHA,VA |
| Middle/Junior High School | Noblesville East Middle School |
| Standard Status | Active |
| Tax Lot | 281 |
| Legal Description | Acreage .18,Section 27,Township 19,Range 4,Mill Grove,Section 5,Lot 281 |
Interior Features
| Interior Amenities | Attic Access,Bath Sinks Double Main,Breakfast Bar,High Ceilings,Vaulted Ceiling(s),Entrance Foyer,Hi-Speed Internet Availbl,Eat-in Kitchen,Pantry,Walk-In Closet(s) |
|---|---|
| Total Fireplaces | 1 |
| Fireplace Features | Wood Burning |
| Basement (Y/N) | No |
| Half Baths | 1 |
| Total Bedrooms | 3 |
| LivingAreaSource | Assessor |
| Total Baths | 3 |
Exterior Features
| Parking Features | Attached |
|---|---|
| Water Source | Public |
| Foundation Details | Poured Concrete,Slab |
| Building Area Total | 2724 |
| Lot Size Acres | 0.18 |
| Horse Amenities | None |
Amenities
- Foreclosure
- Views
- Short Sale
- New Construction
- Adult 55+
- Lease To Own
- No HOA Fees
- Furnished
- Primary On Main
- Air Conditioning
- Seller Finance
- Green
- Fixer Upper
- Horse
- Golf
- Fireplace
- Deck
- Garage
- Basement
- Pool
Property vs Single Family Average in 46062
Price
Taxes
Year Built
Visits
In The Neighborhood
Just Listed
Noblesville
$ 365,000
- Type
- Single Family
Listed by Raymond Cox of Cox Estates Realty, LLC
 MIBOR REALTOR® Association All information deemed reliable but not guaranteed. All properties are subject to prior sale, change or withdrawal. Neither listing broker(s) or information provider(s) shall be responsible for any typographical errors, misinformation, misprints and shall be held totally harmless. Listing(s) information is provided for consumer's personal, non-commercial use and may not be used for any purpose other than to identify prospective properties consumers may be interested in purchasing. The data relating to real estate for sale on this website comes in part from the Internet Data Exchange program of the Multiple Listing Service. Real estate listings held by brokerage firms other than 1 Percent Lists Indiana Real Estate may be marked with the Internet Data Exchange logo and detailed information about those properties will include the name of the listing broker(s) when required by the MLS. Copyright ©2026 All rights reserved.
Last Updated: September 20, 2026 12:52 AM UTC
MIBOR REALTOR® Association All information deemed reliable but not guaranteed. All properties are subject to prior sale, change or withdrawal. Neither listing broker(s) or information provider(s) shall be responsible for any typographical errors, misinformation, misprints and shall be held totally harmless. Listing(s) information is provided for consumer's personal, non-commercial use and may not be used for any purpose other than to identify prospective properties consumers may be interested in purchasing. The data relating to real estate for sale on this website comes in part from the Internet Data Exchange program of the Multiple Listing Service. Real estate listings held by brokerage firms other than 1 Percent Lists Indiana Real Estate may be marked with the Internet Data Exchange logo and detailed information about those properties will include the name of the listing broker(s) when required by the MLS. Copyright ©2026 All rights reserved.
Last Updated: September 20, 2026 12:52 AM UTC
