
Address
7100 Trotter Drive, Camby, IN
Price
$ 334,900
Property Attributes
- MLS#22124924
- TypeSingle Family
- Listing Status Active
- CountyMARION
- CityCamby
- AreaDecatur
- NeighborhoodSub Not Found In Table
- Zip46113
- StyleTraditional
- Year Built1999
- Taxes$ 9280
- Price$ 334,900
- Bedrooms3
- Full Bathrooms2
- Half Bathrooms1
- Sqr Footage1852
- Lot Size1.38 Acres
Data Source:
MIBOR Broker Listing Cooperative
Property Description
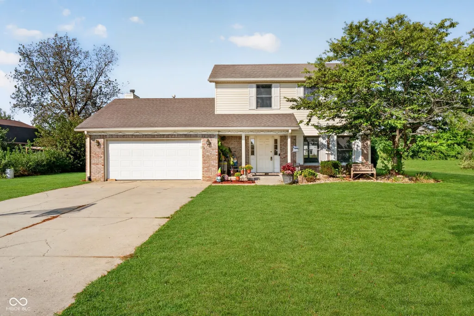
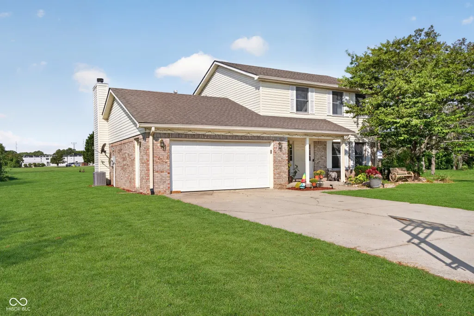
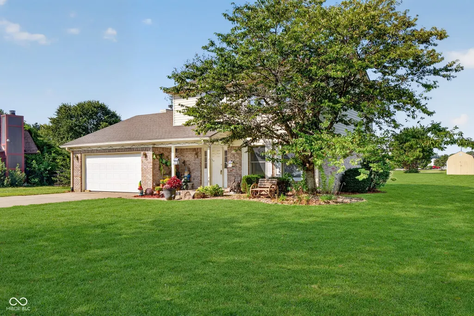
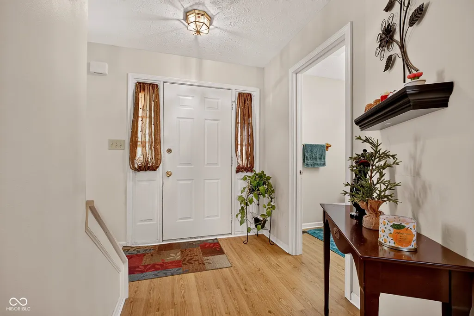
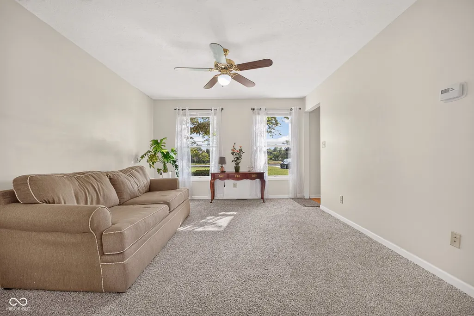
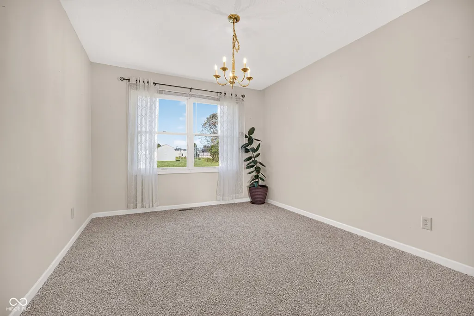
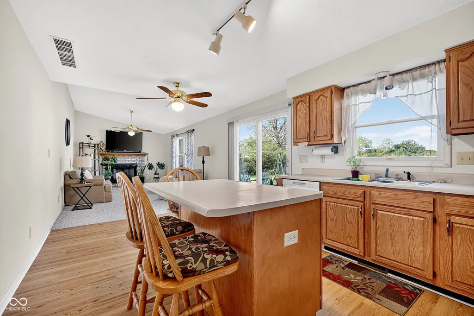
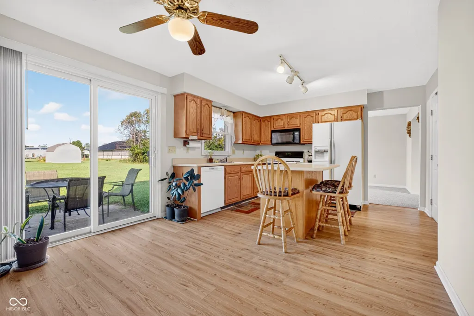
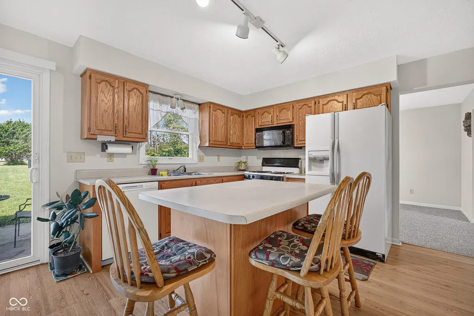
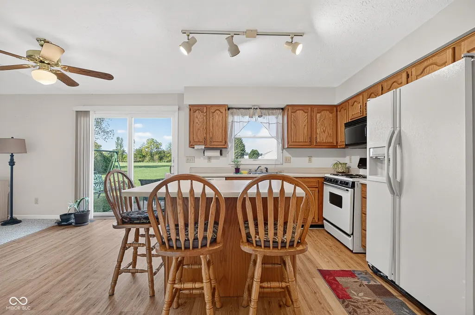
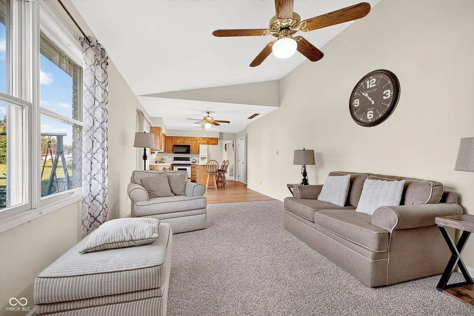
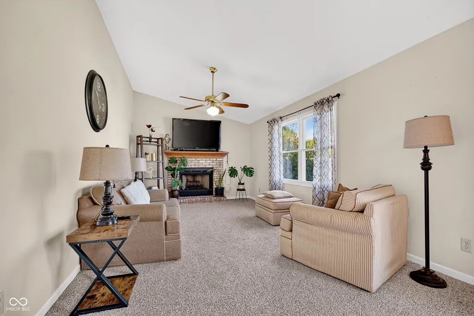
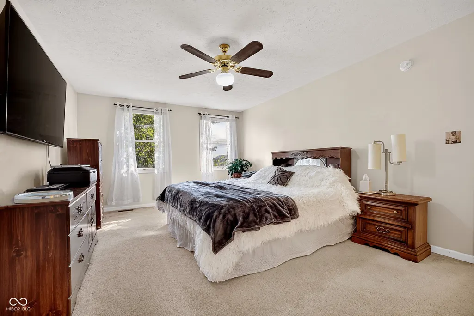
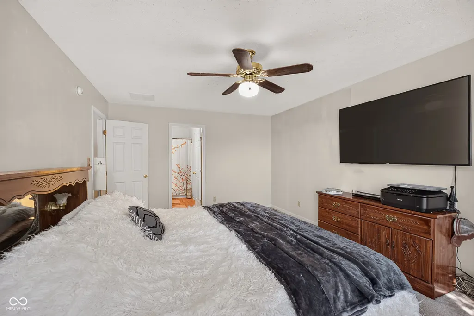
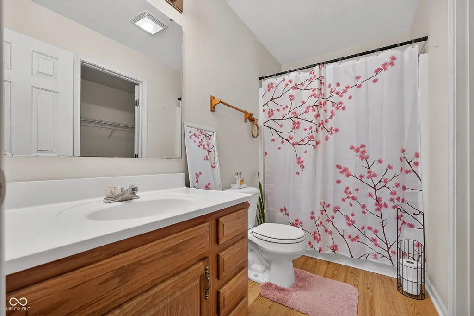
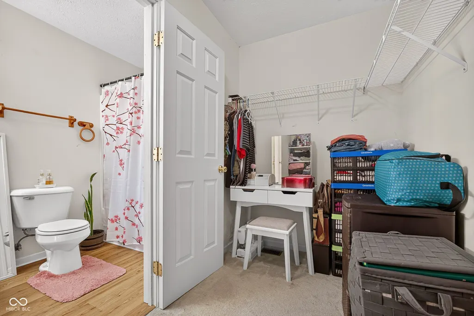
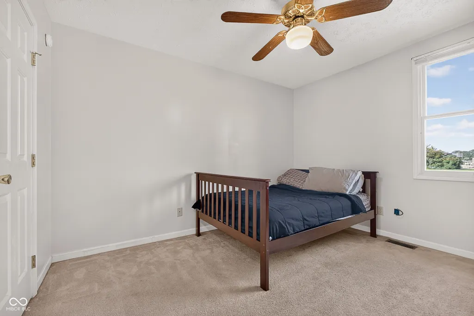
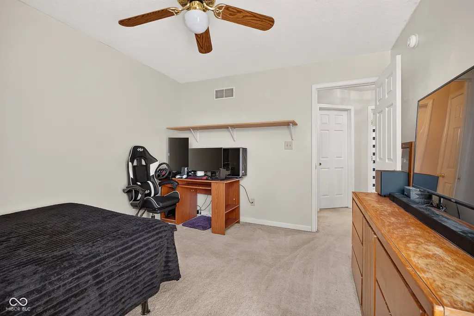
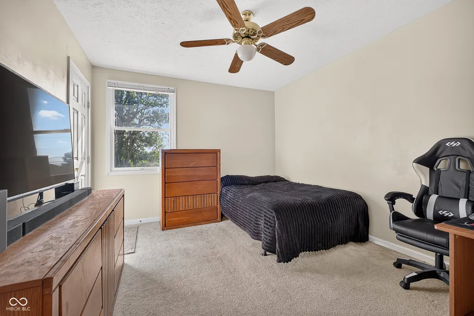
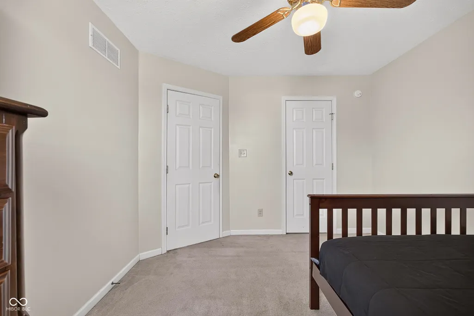
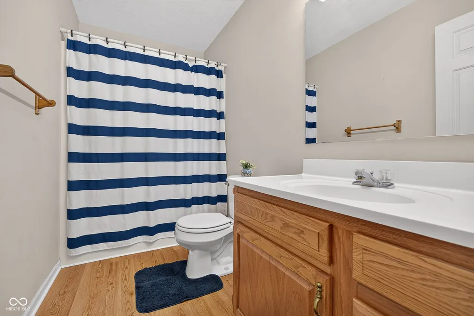
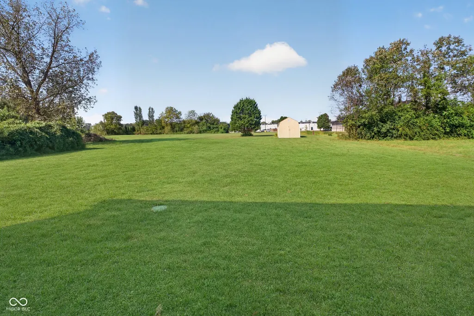
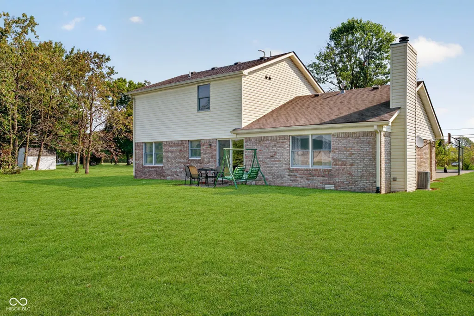
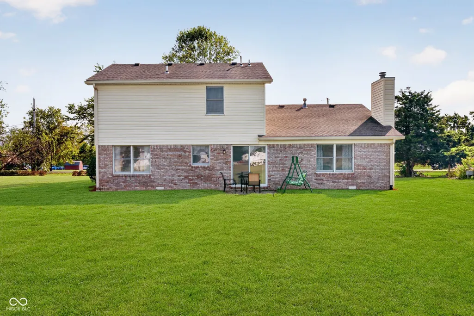
Welcome home to 7100 Trotter Road in Camby, where thoughtful updates and serene outdoor living come together on over an acre of beautifully maintained land. This 3-bedroom, 2.5-bath home offers over 1,800 square feet of well-designed living space and has had some updates making it move-in ready. The heart of the home is the kitchen, including refrigerator, stove, oven, microwave, and dishwasher. You will love the convenient kitchen island that provides additional prep space. The breakfast nook makes a natural gathering place for entertaining. The adjoining living area is warm and inviting, centered around a fireplace. Throughout the home, you'll find fresh interior paint, and new carpet downstairs, creating a clean and cohesive aesthetic. Upstairs you will find a spacious primary suite that features a large walk-in closet and a nice sized bathroom. The other two bedrooms feature generous space and have large closets. Step outside and experience a setting that truly sets this property apart. Situated on over one acre, the outdoor space has been thoughtfully curated with fresh mulch and a patio area that is perfect for quiet mornings, entertaining, or simply unwinding in your own private oasis. This home offers a rare opportunity to enjoy comfort, style, and privacy in a desirable Camby location. Come take a look today! NO HOA!
| Elementary School | Middle School | High School |
|---|---|---|
| West Newton Elementary School | Decatur Middle School | Decatur Central High School |
| Price History | |
|---|---|
| 9/18/2026 | Listed $334,900 |
General Features
| Heating | Forced Air |
|---|---|
| Cooling | Central Air |
| Possession | Closing |
| Appliances | Dishwasher,Microwave,Electric Oven,Refrigerator |
| Garage Spaces | 2 |
| Patio/Porch Features | Porch |
| Architectural Style | Traditional |
| Construction Materials | Vinyl Siding |
| Year Built | 1999 |
| Township | Decatur |
| Levels | Two |
| Property Subtype | Single Family Residence |
| Tax Year | 2025 |
| County | Marion |
| New Construction | No |
| Property Type | Residential |
| HOA | No |
| Subdivision Name | Sub Not Found In Table |
| Garage Y/N | Yes |
| Total Rooms | 9 |
| Full Baths | 2 |
| Status | Active |
| Directions | GPS Friendly |
| High School | Decatur Central High School |
| City | Camby |
| High School District | MSD Decatur Township |
| MLS Area | 4908 - Marion - Decatur |
| Lot Size Square Feet | 59895 |
| Elementary School | West Newton Elementary School |
| Property Attached Y/N | No |
| Current Financing | Conventional,FHA,VA |
| Middle/Junior High School | Decatur Middle School |
| Additional Parcels Y/N | No |
| Standard Status | Active |
| Tax Lot | 491316116015000200 |
| Legal Description | Pt Ne1/4 Ne1/4 S16 T14 R2 310' S Ne Cor P.O.B. S110' W544.50' N110' E544.50' To Beg 1.375Ac |
Interior Features
| Interior Amenities | Attic Access,Entrance Foyer,Paddle Fan,Hi-Speed Internet Availbl,Pantry,Walk-In Closet(s) |
|---|---|
| Total Fireplaces | 1 |
| Fireplace Features | Family Room |
| Basement (Y/N) | No |
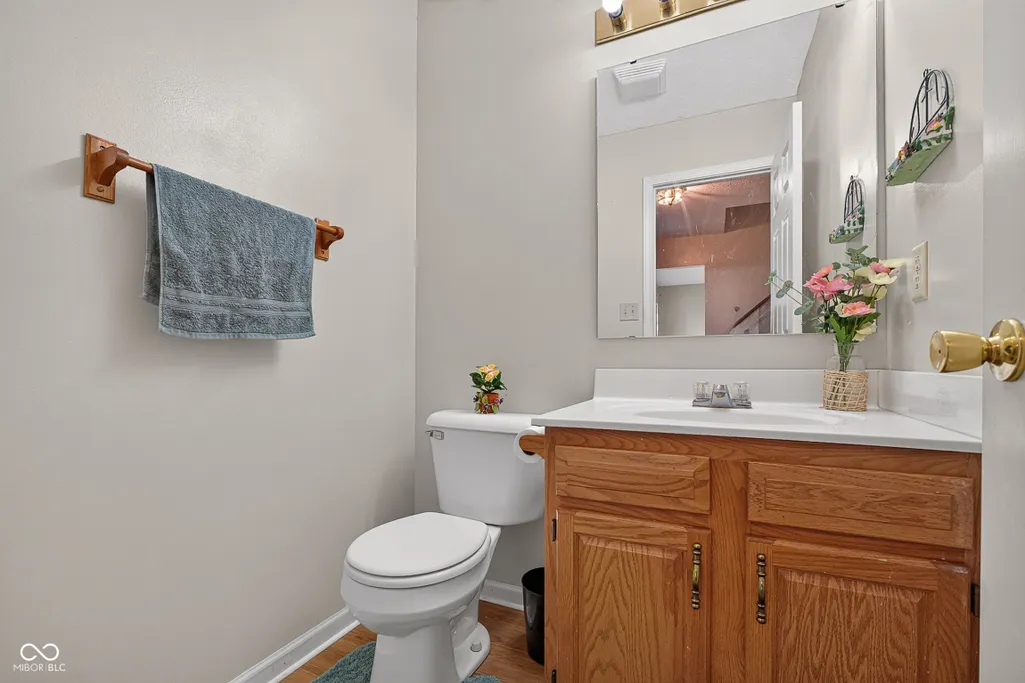
| Half Baths | 1 |
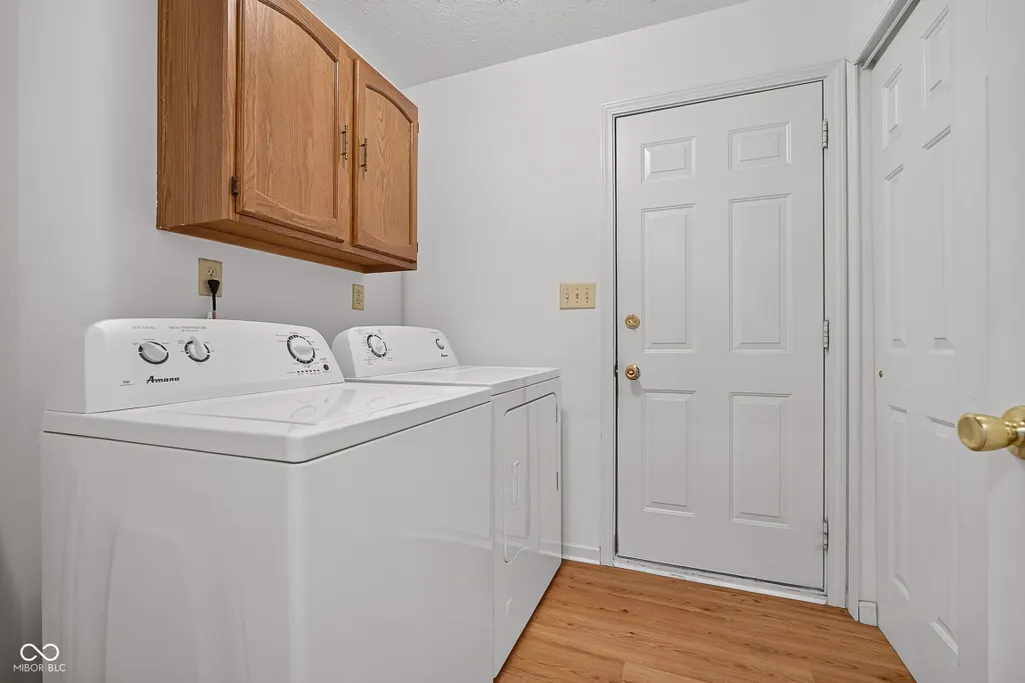
| Laundry Features | Laundry Room |
| Total Bedrooms | 3 |
| LivingAreaSource | Assessor |
| Total Baths | 3 |
Exterior Features
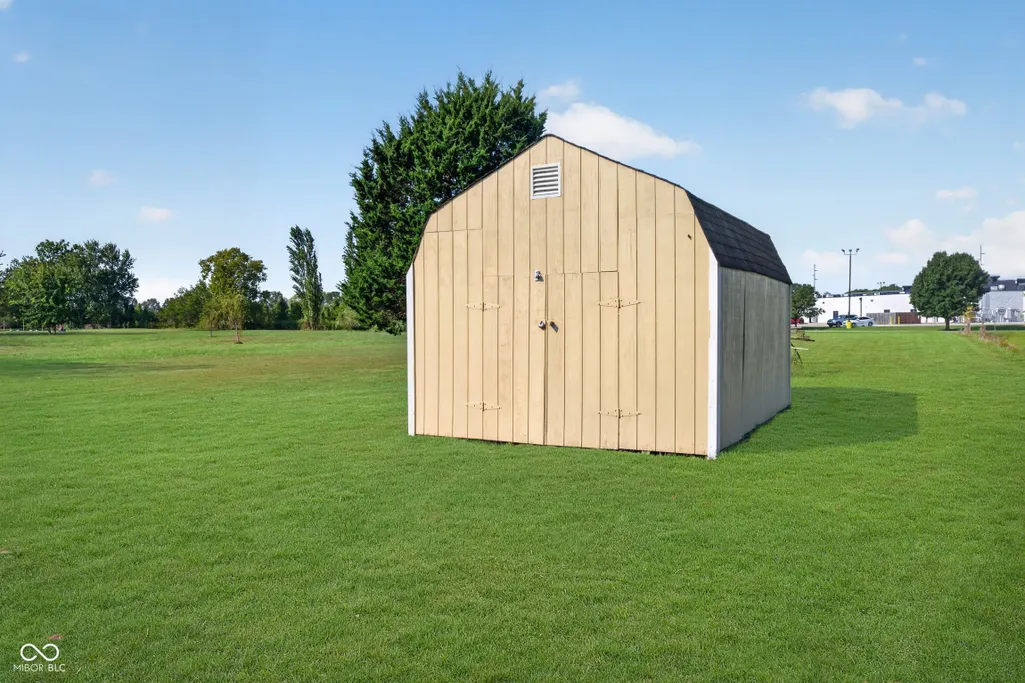
| Exterior Amenities | Barn Mini |
|---|---|
| Parking Features | Attached |
| Lot Features | Mature Trees |
| Water Source | Public |
| Foundation Details | Crawl Space |
| Spa | No |
| Building Area Total | 1852 |
| Lot Size Acres | 1.38 |
| Waterfront Y/N | No |
| Horse Amenities | None |
Amenities
- Foreclosure
- Views
- Short Sale
- New Construction
- Adult 55+
- Lease To Own
- No HOA Fees
- Furnished
- Primary On Main
- Air Conditioning
- Seller Finance
- Green
- Fixer Upper
- Horse
- Golf
- Fireplace
- Deck
- Garage
- Basement
- Pool
Property vs Single Family Average in 46113
Price
Taxes
Year Built
In The Neighborhood
New Construction
Charlestown
$ 276,990
- Type
- Single Family
Listed by Terry Evans of Empire Real Estate LLC
New Construction
Charlestown
$ 296,990
- Type
- Single Family
Listed by Terry Evans of Empire Real Estate LLC
New Construction
Charlestown
$ 276,990
- Type
- Single Family
Listed by Terry Evans of Empire Real Estate LLC
New Construction
Charlestown
$ 254,990
- Type
- Single Family
Listed by Terry Evans of Empire Real Estate LLC
New Construction
Charlestown
$ 296,990
- Type
- Single Family
Listed by Terry Evans of Empire Real Estate LLC
New Construction
Charlestown
$ 286,990
- Type
- Single Family
Listed by Terry Evans of Empire Real Estate LLC
New Construction
Charlestown
$ 300,990
- Type
- Single Family
Listed by Terry Evans of Empire Real Estate LLC
New Construction
Charlestown
$ 296,990
- Type
- Single Family
Listed by Terry Evans of Empire Real Estate LLC
New Construction
Charlestown
$ 254,990
- Type
- Single Family
Listed by Terry Evans of Empire Real Estate LLC
New Construction
Charlestown
$ 296,990
- Type
- Single Family
Listed by Terry Evans of Empire Real Estate LLC
New Construction
Charlestown
$ 254,990
- Type
- Single Family
Listed by Terry Evans of Empire Real Estate LLC
New Construction
Charlestown
$ 257,990
- Type
- Single Family
Listed by Terry Evans of Empire Real Estate LLC
New Construction
Charlestown
$ 296,990
- Type
- Single Family
Listed by Terry Evans of Empire Real Estate LLC
New Construction
Charlestown
$ 279,990
- Type
- Single Family
Listed by Terry Evans of Empire Real Estate LLC
 MIBOR REALTOR® Association All information deemed reliable but not guaranteed. All properties are subject to prior sale, change or withdrawal. Neither listing broker(s) or information provider(s) shall be responsible for any typographical errors, misinformation, misprints and shall be held totally harmless. Listing(s) information is provided for consumer's personal, non-commercial use and may not be used for any purpose other than to identify prospective properties consumers may be interested in purchasing. The data relating to real estate for sale on this website comes in part from the Internet Data Exchange program of the Multiple Listing Service. Real estate listings held by brokerage firms other than 1 Percent Lists Indiana Real Estate may be marked with the Internet Data Exchange logo and detailed information about those properties will include the name of the listing broker(s) when required by the MLS. Copyright ©2026 All rights reserved.
Last Updated: September 21, 2026 1:10 AM UTC
MIBOR REALTOR® Association All information deemed reliable but not guaranteed. All properties are subject to prior sale, change or withdrawal. Neither listing broker(s) or information provider(s) shall be responsible for any typographical errors, misinformation, misprints and shall be held totally harmless. Listing(s) information is provided for consumer's personal, non-commercial use and may not be used for any purpose other than to identify prospective properties consumers may be interested in purchasing. The data relating to real estate for sale on this website comes in part from the Internet Data Exchange program of the Multiple Listing Service. Real estate listings held by brokerage firms other than 1 Percent Lists Indiana Real Estate may be marked with the Internet Data Exchange logo and detailed information about those properties will include the name of the listing broker(s) when required by the MLS. Copyright ©2026 All rights reserved.
Last Updated: September 21, 2026 1:10 AM UTC
