







Address
1394 Windborne Lane, Greenwood, IN
Price
$ 400,000
Property Attributes
- MLS#22125937
- TypeSingle Family
- Listing Status Active
- CountyJOHNSON
- CityGreenwood
- AreaWhite River
- NeighborhoodThe Trails At Woodfield
- Zip46143
- StyleTraditional
- Year Built2011
- Taxes$ 3444
- Price$ 400,000
- Bedrooms5
- Full Bathrooms3
- Half Bathrooms0
- Sqr Footage2970
- Lot Size0.21 Acres
Data Source:
MIBOR Broker Listing Cooperative
Property Description
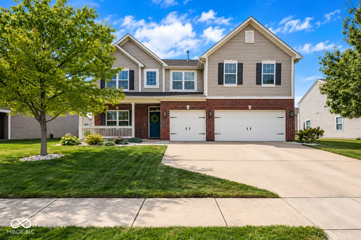
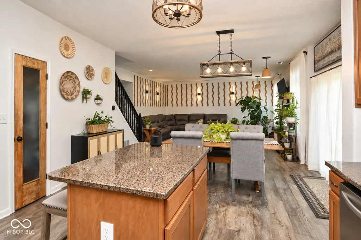
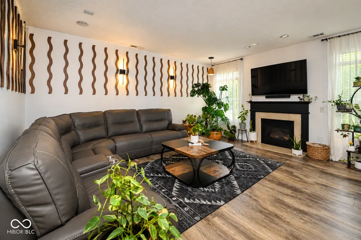
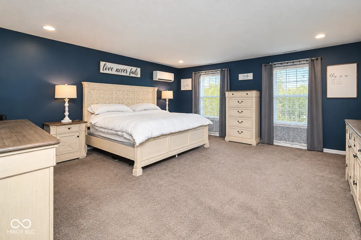
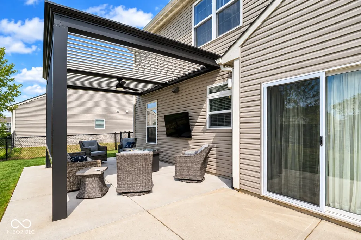
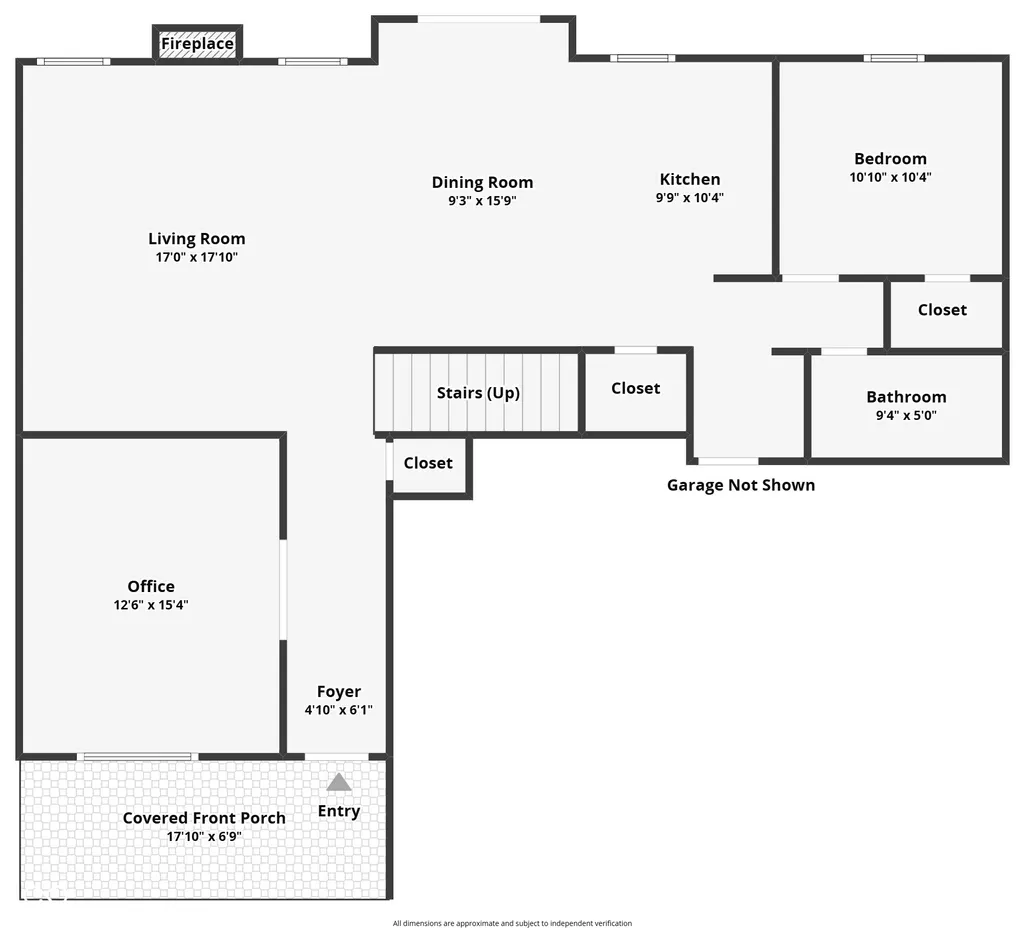
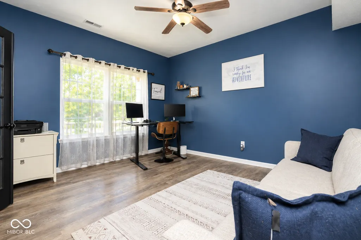
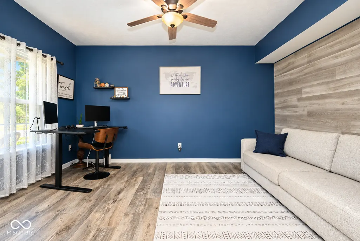
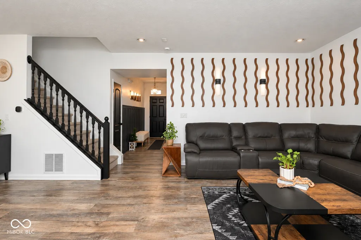
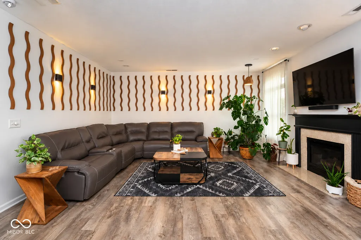
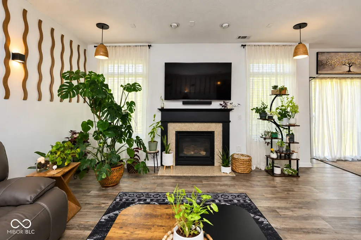
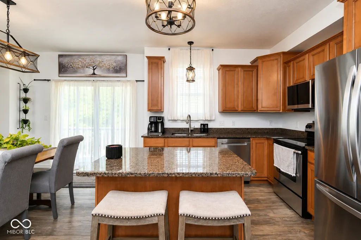
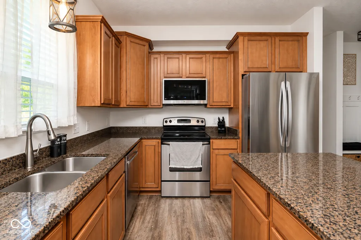
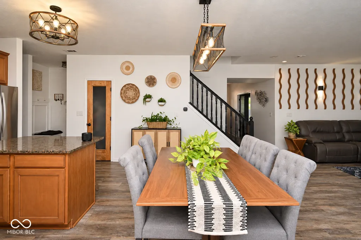
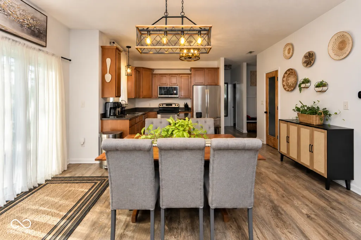
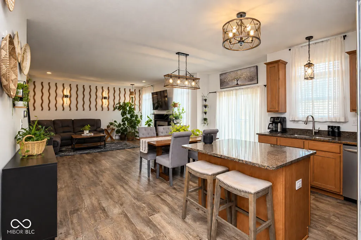
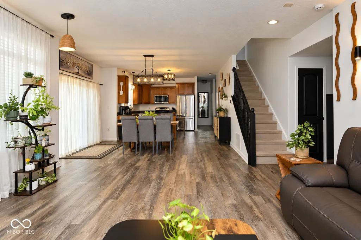
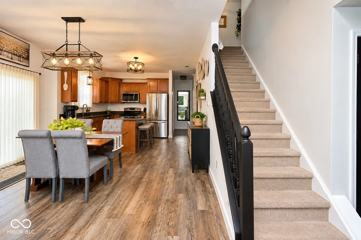
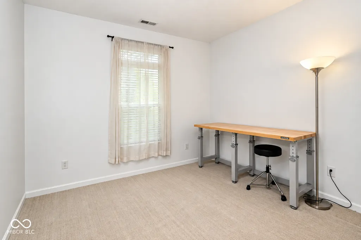
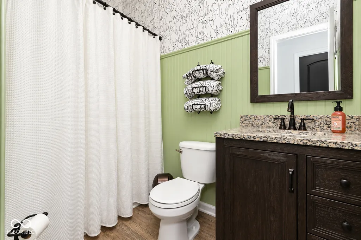
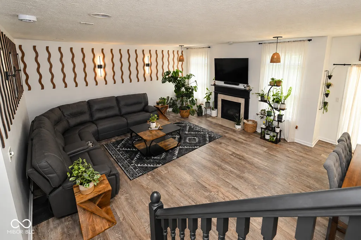
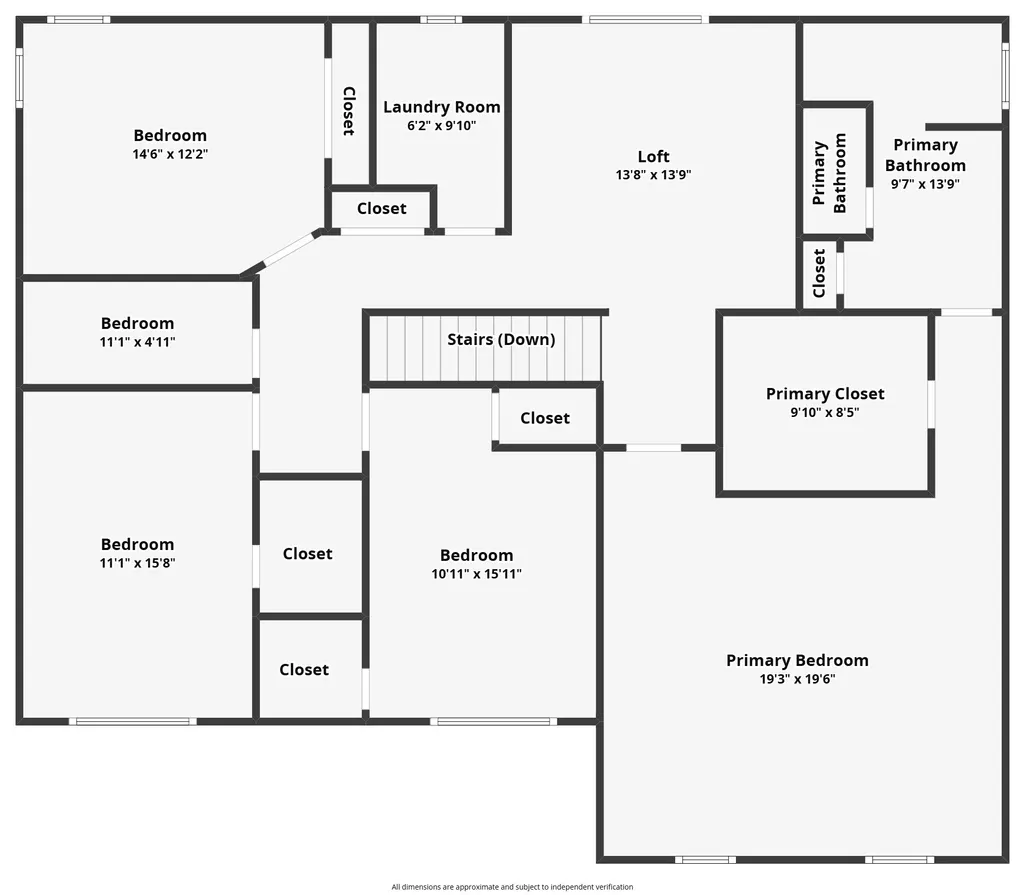
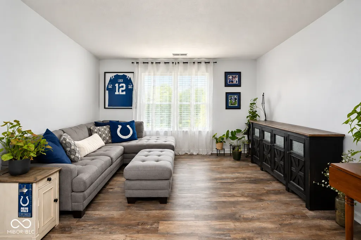
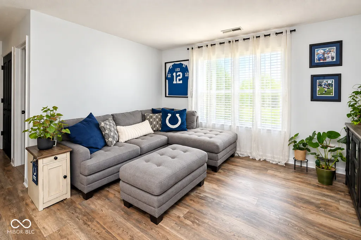
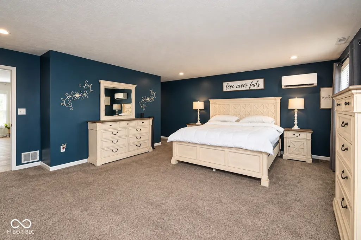
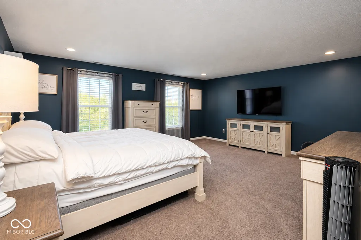
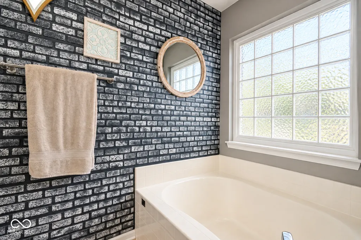
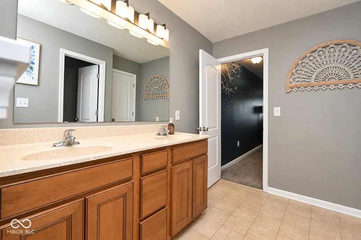
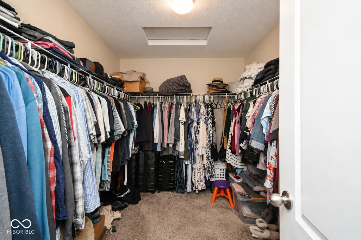
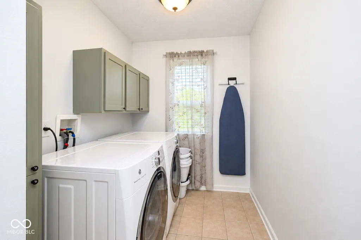
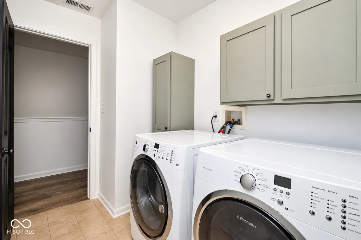
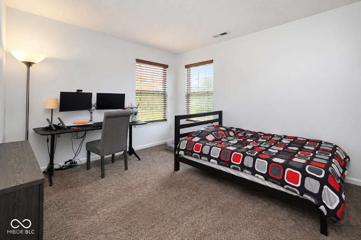
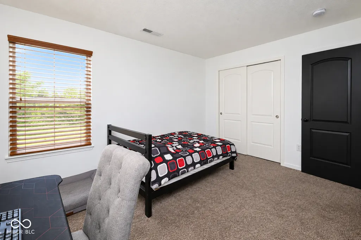
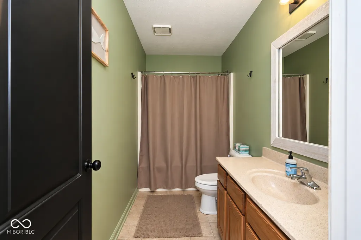
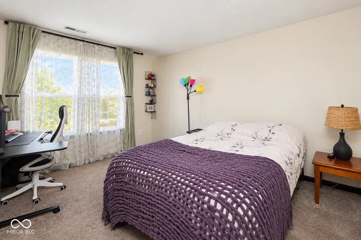
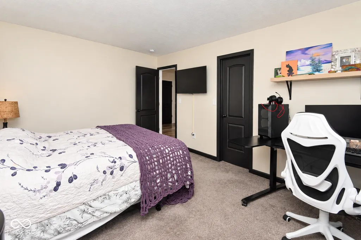
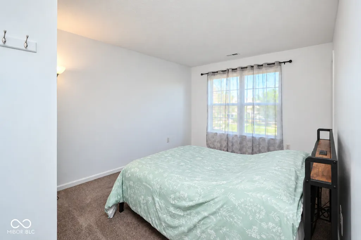
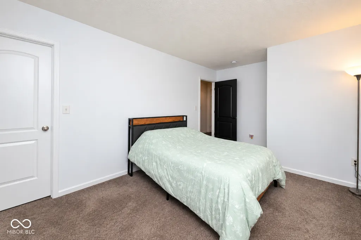
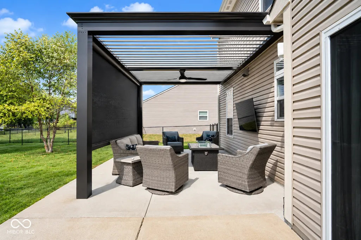
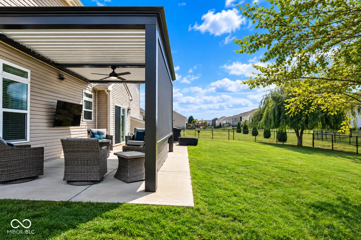
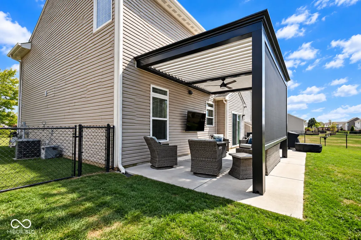
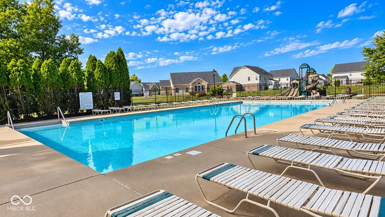
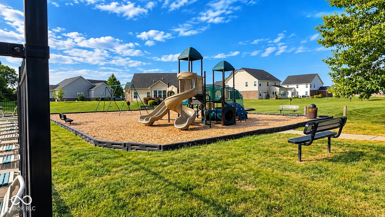
Welcome home to this beautifully updated 5-bedroom, 3-full-bath home in the desirable Trails at Woodfield neighborhood and Center Grove Schools! With a flexible floor plan, thoughtful cosmetic updates, and an outdoor living space made for entertaining, this home has so much to offer. The main level features an open-concept layout, a dedicated office near the front of the home, and a 5th bedroom conveniently located across the hall from a full bath-perfect for guests, an in-law suite, or multi-generational living. Updated lighting throughout the home adds a fresh, modern feel. Upstairs, you'll find four additional bedrooms, a spacious loft, conveniently located laundry room, and the primary suite. The primary retreat features its own mini-split for personalized comfort, a large walk-in closet, dual sinks, separate shower, and soaking tub. The backyard may quickly become your favorite place to spend time! The fully fenced yard features a large concrete patio with plenty of room for grilling, dining, and entertaining. A metal pergola creates a fantastic outdoor living area complete with space for a porch TV, remote-controlled screen that can be lowered as needed, and adjustable pergola louvers that open and close by remote-giving you flexibility for sun, shade, or a cozy evening outside. Trails at Woodfield offers neighborhood amenities including a community pool, basketball court, playground, and picnic area. With 5 bedrooms, 3 full baths, multiple flexible living spaces, an updated interior, and an impressive backyard setup, this Center Grove home is ready for its next owner!
| Elementary School | Middle School | High School |
|---|---|---|
| Center Grove Elementary School | Center Grove Middle School Central | Center Grove High School |
| Price History | |
|---|---|
| 9/16/2026 | Listed $400,000 |
General Features
| Heating | Forced Air,Natural Gas,Heat Pump |
|---|---|
| Cooling | Central Air,Ductless,Heat Pump |
| Utilities | Cable Available |
| Possession | Closing,Negotiable |
| Appliances | Dishwasher,Dryer,ENERGY STAR Qualified Water Heater,Disposal,Gas Water Heater,MicroHood,Microwave,Electric Oven,Refrigerator,Washer |
| HOA Fee | 380 |
| Garage Spaces | 3 |
| Association Fee Includes | Clubhouse,Entrance Common,Management,Snow Removal |
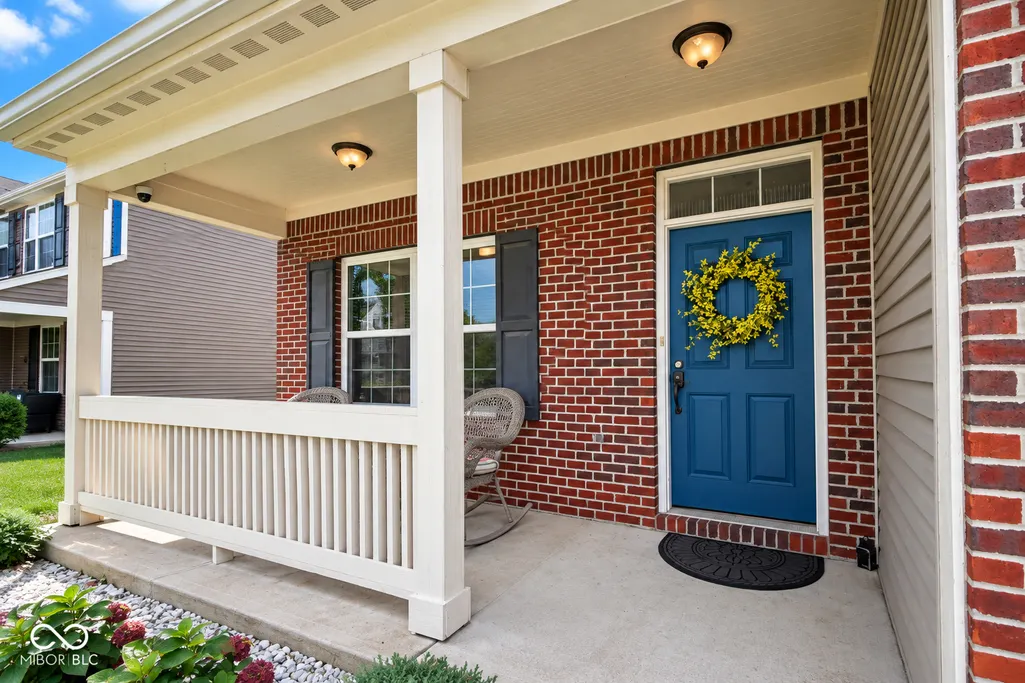
| Patio/Porch Features | Covered,Patio |
| Architectural Style | Traditional |
| Security Features | Closed Circuit Camera(s),Smoke Detector(s) |
| Construction Materials | Vinyl With Brick,Brick |
| Year Built | 2011 |
| Electric | 200+ Amp Service |
| Township | White River |
| Levels | Two |
| Property Subtype | Single Family Residence |
| Tax Year | 2025 |
| Assoc Fee Paid Per | Annually |
| County | Johnson |
| New Construction | No |
| Property Type | Residential |
| Association Amenities | Pool |
| HOA | Yes |
| Subdivision Name | The Trails At Woodfield |
| Facing Direction | East |
| Garage Y/N | Yes |
| Total Rooms | 10 |
| Full Baths | 3 |
| Status | Active |
| Directions | GPS Friendly |
| High School | Center Grove High School |
| City | Greenwood |
| Disclosures | Relocation Controlled |
| High School District | Center Grove Community School Corp |
| MLS Area | 4101 - Johnson - White River |
| Lot Size Square Feet | 9017 |
| Elementary School | Center Grove Elementary School |
| Property Attached Y/N | No |
| Current Financing | Conventional,FHA,IndianaHousingFinanceAuthority,VA |
| Middle/Junior High School | Center Grove Middle School Central |
| Additional Parcels Y/N | No |
| Builder Name | Westport Homes |
| Standard Status | Active |
| Tax Lot | 155 |
| Legal Description | The Trails @ Woodfield Sec 4 Lot 155 |
Interior Features
| Interior Amenities | Attic Access,Bath Sinks Double Main,Breakfast Bar,High Ceilings,Kitchen Island,Entrance Foyer,Hi-Speed Internet Availbl,In-Law Floorplan,Eat-in Kitchen,Pantry,Smart Thermostat,Walk-In Closet(s),Wood |
|---|---|
| Total Fireplaces | 1 |
| Fireplace Features | Family Room,Gas Log,Gas Starter,Living Room |
| Basement (Y/N) | No |
| Laundry Features | Connections All,Laundry Room,Upper Level |
| Total Bedrooms | 5 |
| Main Level Bedrooms | 1 |
| LivingAreaSource | Builder |
| Total Baths | 3 |
Exterior Features
| Fencing | Chain Link,Fence Complete,Full,Gate |
|---|---|
| Parking Features | Attached |
| Lot Features | Curbs,Sidewalks,Storm Sewer,Street Lights,Suburb,Mature Trees |
| Water Source | Public |
| Foundation Details | Slab |
| Spa | No |
| Building Area Total | 2970 |
| Lot Size Acres | 0.21 |
| Waterfront Y/N | No |
| Other Equipment | Smoke Alarm |
| Horse Amenities | None |
Amenities
- Foreclosure
- Views
- Short Sale
- New Construction
- Adult 55+
- Lease To Own
- No HOA Fees
- Furnished
- Primary On Main
- Air Conditioning
- Seller Finance
- Green
- Fixer Upper
- Horse
- Golf
- Fireplace
- Deck
- Garage
- Basement
- Pool
Property vs Single Family Average in 46143
Price
Taxes
Year Built
Visits
In The Neighborhood
Open House
Greenwood
$ 399,700
- Type
- Single Family
Listed by Richard Gillette of Highgarden Real Estate
 MIBOR REALTOR® Association All information deemed reliable but not guaranteed. All properties are subject to prior sale, change or withdrawal. Neither listing broker(s) or information provider(s) shall be responsible for any typographical errors, misinformation, misprints and shall be held totally harmless. Listing(s) information is provided for consumer's personal, non-commercial use and may not be used for any purpose other than to identify prospective properties consumers may be interested in purchasing. The data relating to real estate for sale on this website comes in part from the Internet Data Exchange program of the Multiple Listing Service. Real estate listings held by brokerage firms other than 1 Percent Lists Indiana Real Estate may be marked with the Internet Data Exchange logo and detailed information about those properties will include the name of the listing broker(s) when required by the MLS. Copyright ©2026 All rights reserved.
Last Updated: September 21, 2026 1:10 AM UTC
MIBOR REALTOR® Association All information deemed reliable but not guaranteed. All properties are subject to prior sale, change or withdrawal. Neither listing broker(s) or information provider(s) shall be responsible for any typographical errors, misinformation, misprints and shall be held totally harmless. Listing(s) information is provided for consumer's personal, non-commercial use and may not be used for any purpose other than to identify prospective properties consumers may be interested in purchasing. The data relating to real estate for sale on this website comes in part from the Internet Data Exchange program of the Multiple Listing Service. Real estate listings held by brokerage firms other than 1 Percent Lists Indiana Real Estate may be marked with the Internet Data Exchange logo and detailed information about those properties will include the name of the listing broker(s) when required by the MLS. Copyright ©2026 All rights reserved.
Last Updated: September 21, 2026 1:10 AM UTC
