
Open House Sat, Sep 26th 12:00 PM - 01:00 PM - Views - Eco Friendly

Address
64 Sterling Place, New Whiteland, IN
Price
$ 425,000
Property Attributes
- MLS#22126130
- TypeSingle Family
- Listing Status Active
- CountyJOHNSON
- CityNew Whiteland
- AreaPleasant
- NeighborhoodBrownstone
- Zip46184
- StyleFarmhouse
- Year Built2024
- Taxes$ 3636
- Price$ 425,000
- Bedrooms3
- Full Bathrooms2
- Half Bathrooms1
- Sqr Footage2396
- Lot Size0.17 Acres
Data Source:
MIBOR Broker Listing Cooperative
Property Description
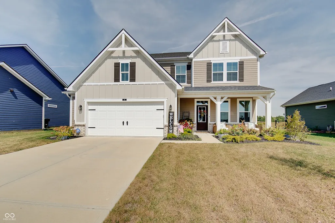
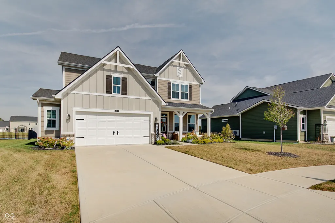
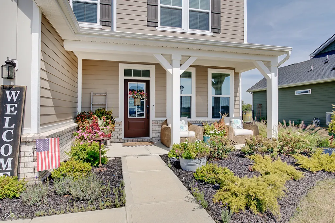
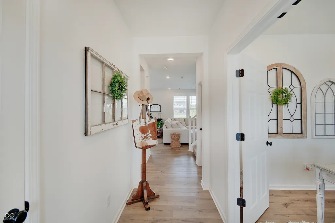
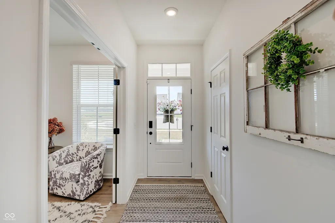
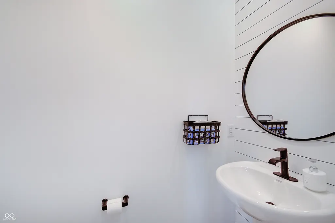
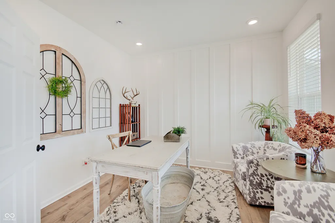
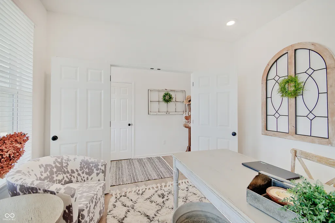
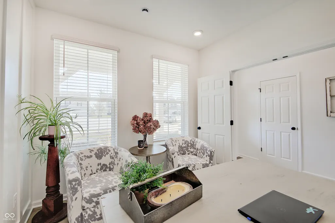
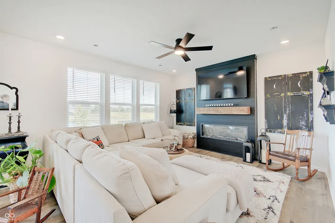
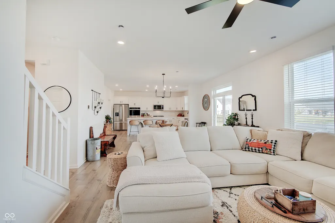
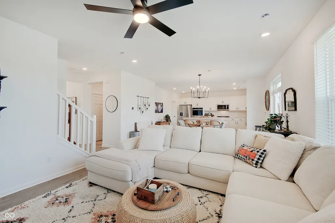
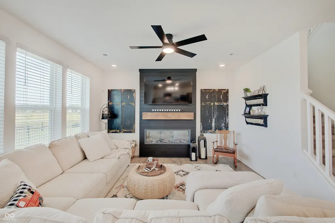
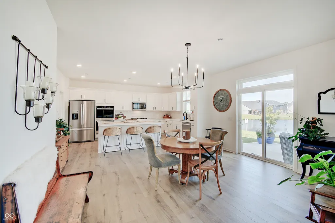
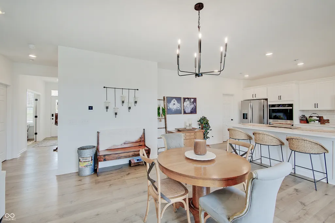
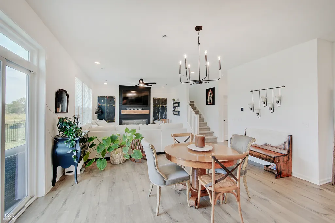
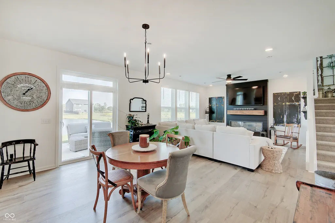
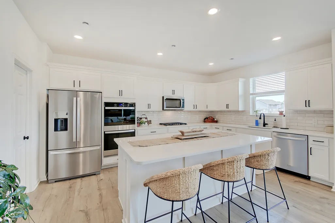
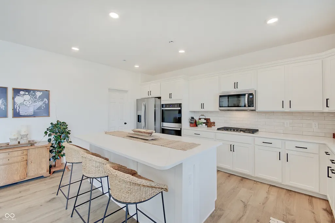
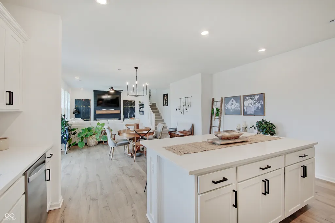
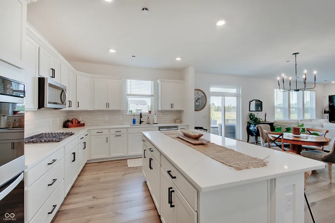
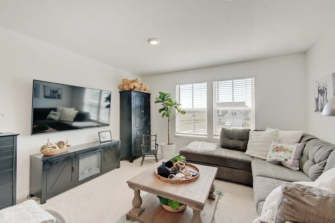
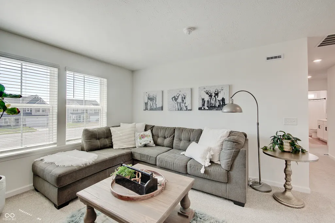
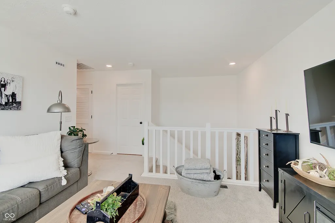
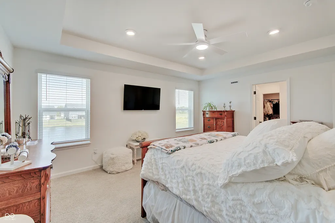
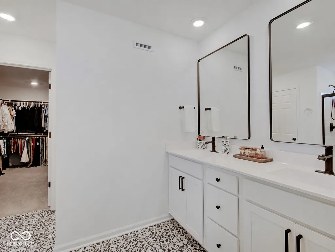
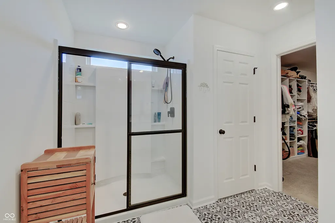
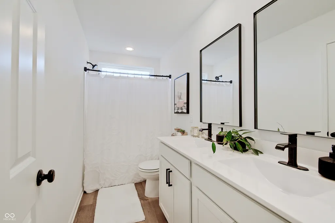
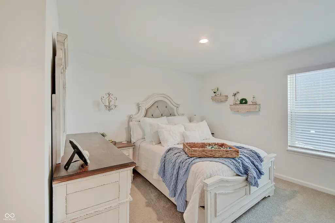
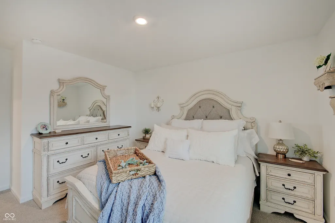
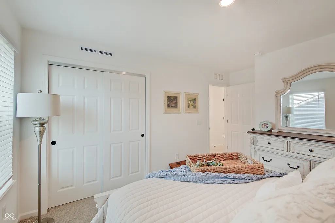
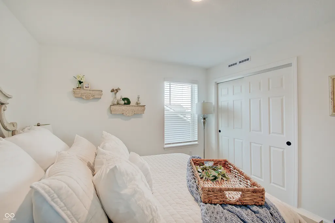
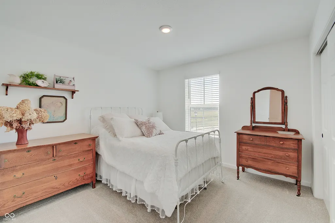
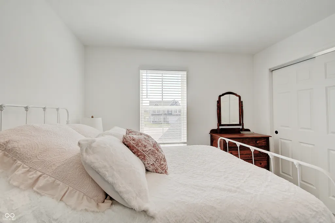
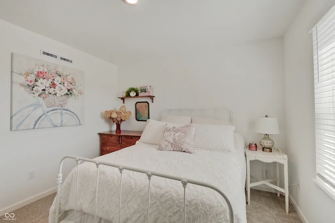
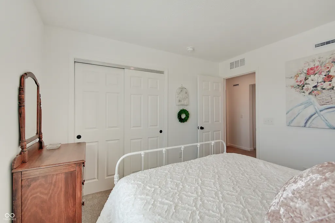
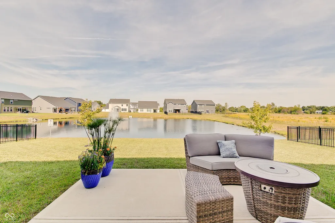
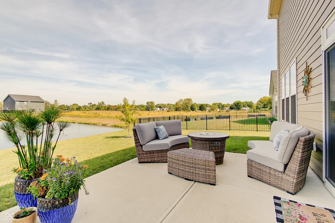
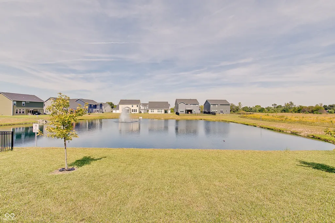
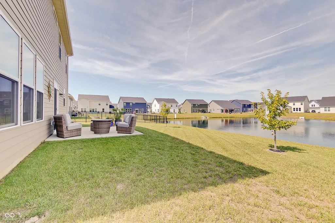
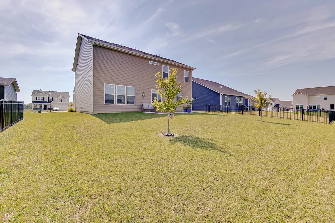
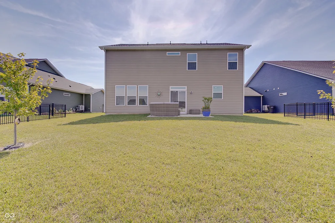
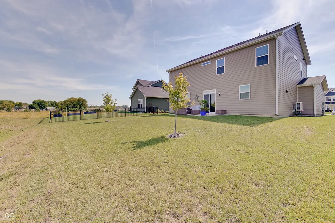
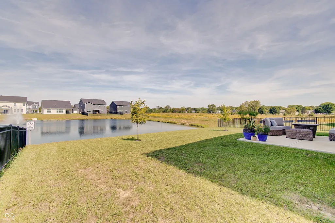
Beautifully upgraded home tucked away on a quiet cul-de-sac in New Whiteland with peaceful pond views! This 3-bedroom home with a spacious loft offers a flexible floor plan, including a main-level office that could easily serve as a 4th bedroom. The open-concept kitchen is designed for both everyday living and entertaining, featuring quartz countertops, a large center island, built-in double ovens, and a seamless flow into the family room with an electric fireplace. Quartz countertops continue into the bathrooms, adding another upgraded touch. Numerous builder upgrades and custom details can be found throughout, including shiplap accents, a custom feature wall in the office, upgraded bathroom details, and extensive custom landscaping. Energy efficiency is another standout feature with an impressive HERS score of 41. Enjoy a convenient location with easy access to I-65 and I-69 and just minutes from shopping, dining, downtown Bargersville, Greenwood, and New Whiteland. Beautifully maintained and move-in ready, this home offers the perfect combination of style, efficiency, flexibility, and a peaceful pond-side setting!
| Elementary School | Middle School | High School |
|---|---|---|
| Break-O-Day Elementary School | Clark Pleasant Middle School | Whiteland Community High School |
| Price History | |
|---|---|
| 9/16/2026 | Listed $425,000 |
General Features
| Heating | Natural Gas |
|---|---|
| Cooling | Central Air,Attic Fan,High Efficiency (SEER 16 +) |
| Utilities | Electricity Connected,Natural Gas Connected |
| Possession | Negotiable |
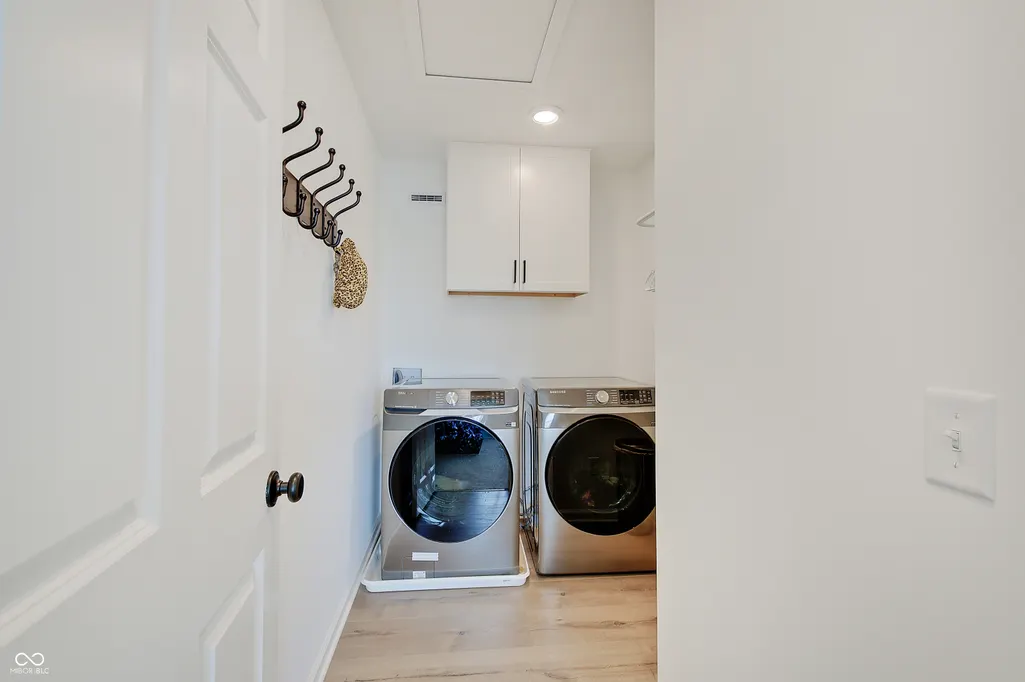
| Appliances | Gas Cooktop,Dishwasher,Dryer,Electric Water Heater,Disposal,MicroHood,Microwave,Oven,Double Oven,Refrigerator,Washer,Water Softener Owned |
| HOA Fee | 398 |
| Garage Spaces | 2 |
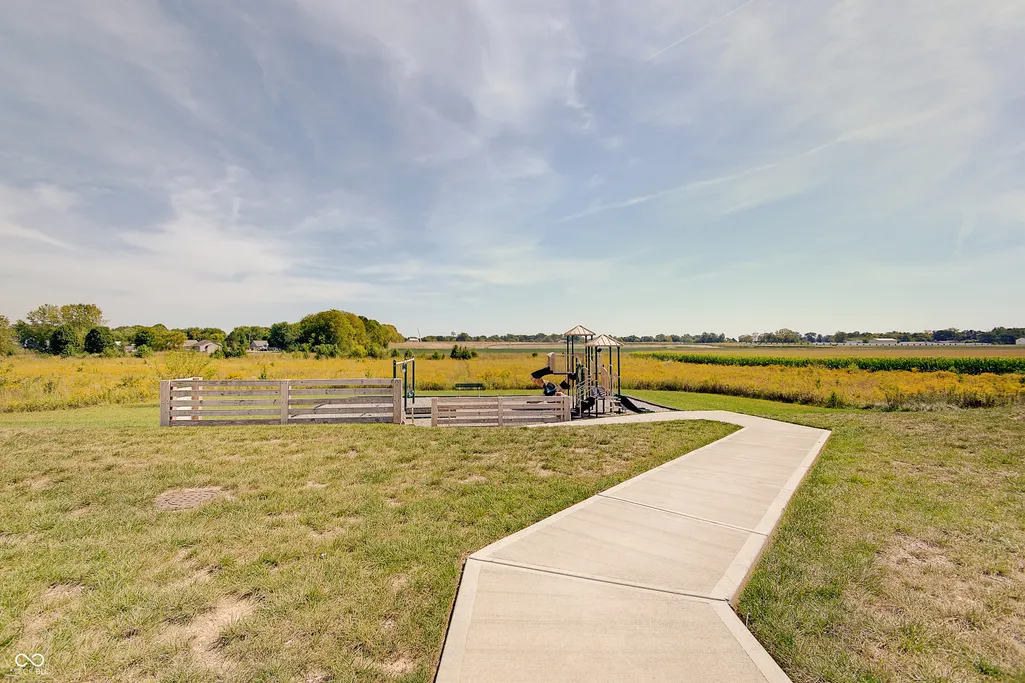
| Association Fee Includes | Association Builder Controls,Sewer,Entrance Common,Insurance,Irrigation,Maintenance,Nature Area,ParkPlayground,Snow Removal |
| Patio/Porch Features | Patio |
| Architectural Style | Farmhouse |
| Security Features | Security System |
| Construction Materials | Brick,Cement Siding |
| Year Built | 2024 |
| View | Pond |
| Township | Pleasant |
| Levels | Two |
| Property Subtype | Single Family Residence |
| Tax Year | 2025 |
| Assoc Fee Paid Per | Semi-Annually |
| County | Johnson |
| New Construction | No |
| Property Type | Residential |
| Association Amenities | Insurance,Maintenance,Park,Playground,Snow Removal |
| HOA | Yes |
| Subdivision Name | Brownstone |
| Facing Direction | South |
| Garage Y/N | Yes |
| Total Rooms | 8 |
| Full Baths | 2 |
| Status | Active |
| Directions | GPS Friendly |
| High School | Whiteland Community High School |
| City | New Whiteland |
| High School District | Clark-Pleasant Community Sch Corp |
| MLS Area | 4102 - Johnson - Pleasant |
| Lot Size Square Feet | 7318 |
| Elementary School | Break-O-Day Elementary School |
| Property Attached Y/N | No |
| Middle/Junior High School | Clark Pleasant Middle School |
| Virtual Tour | https://tours.ilinksmedia.com/idx/338227 |
| Builder Name | Beazer Homes |
| Standard Status | Active |
| Tax Lot | 35 |
| Virtual Tour | https://tours.ilinksmedia.com/338227 |
| Legal Description | Brownstone Sub Lot 35 |
Interior Features
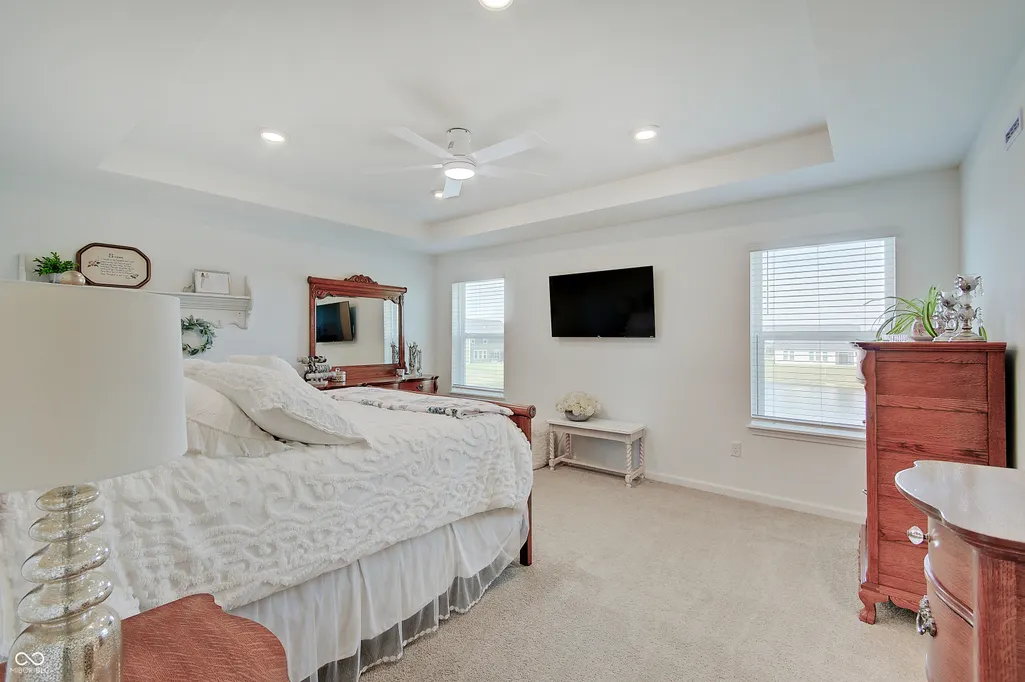
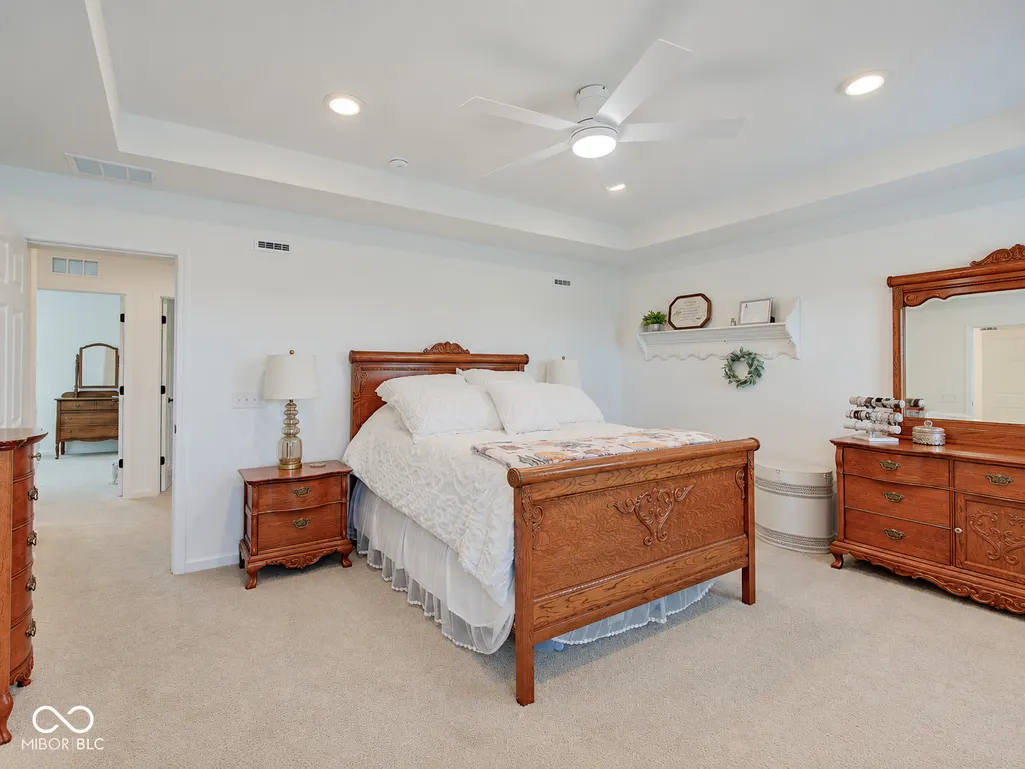
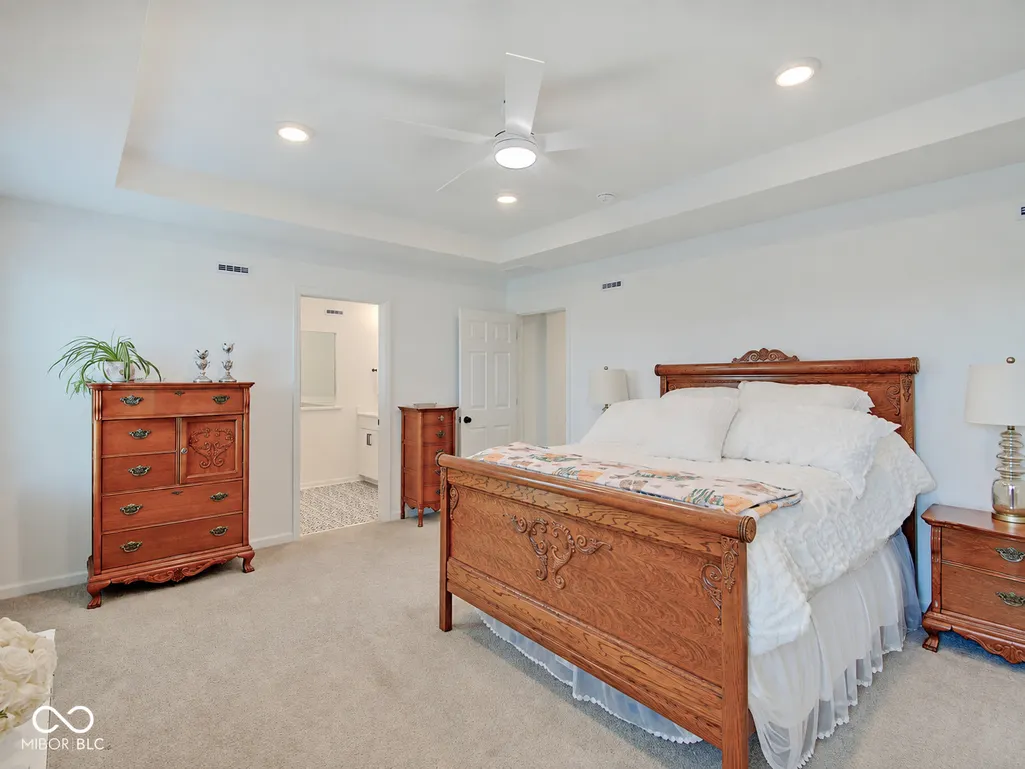
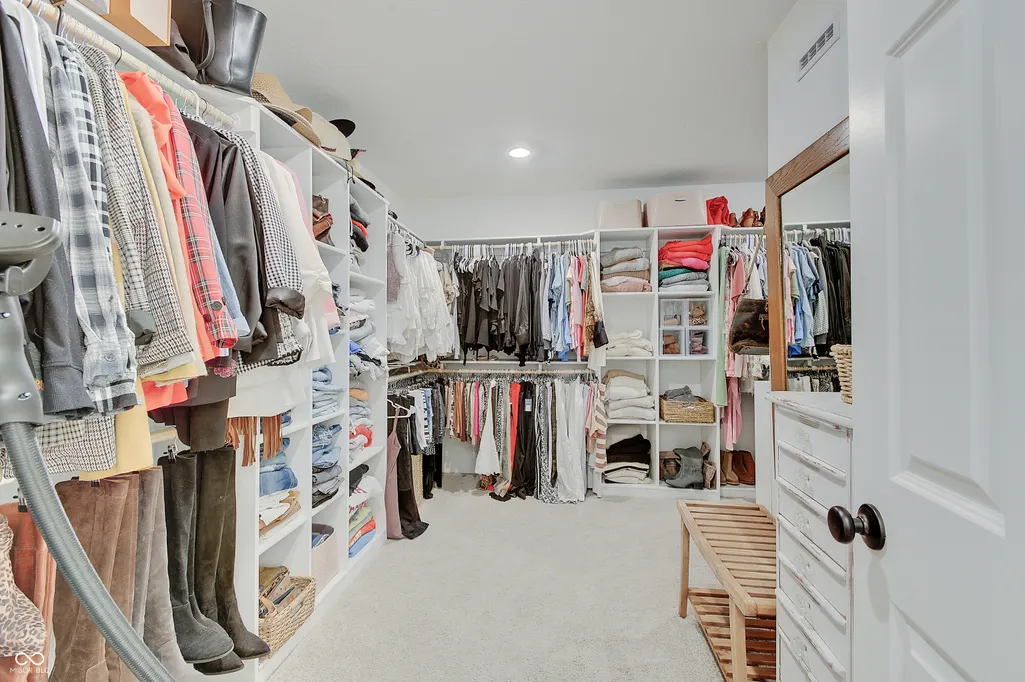
| Interior Amenities | Attic Access,Bath Sinks Double Main,High Ceilings,Tray Ceiling(s),Kitchen Island,Entrance Foyer,Wired for Data,Smart Thermostat,Walk-In Closet(s),Wood Work Painted |
|---|---|
| Total Fireplaces | 1 |
| Fireplace Features | Family Room |
| Basement (Y/N) | No |
| Half Baths | 1 |
| Laundry Features | Upper Level |
| Total Bedrooms | 3 |
| LivingAreaSource | Builder |
| Total Baths | 3 |
Exterior Features
| Parking Features | Attached |
|---|---|
| Lot Features | Cul-De-Sac,Sidewalks,Street Lights |
| Water Source | Public |
| Foundation Details | Poured Concrete,Slab |
| Building Area Total | 2396 |
| Lot Size Acres | 0.17 |
| Horse Amenities | None |
Amenities
- Foreclosure
- Views
- Short Sale
- New Construction
- Adult 55+
- Lease To Own
- No HOA Fees
- Furnished
- Primary On Main
- Air Conditioning
- Seller Finance
- Green
- Fixer Upper
- Horse
- Golf
- Fireplace
- Deck
- Garage
- Basement
- Pool
Property vs Single Family Average in 46184
Price
Taxes
Year Built
Visits
 MIBOR REALTOR® Association All information deemed reliable but not guaranteed. All properties are subject to prior sale, change or withdrawal. Neither listing broker(s) or information provider(s) shall be responsible for any typographical errors, misinformation, misprints and shall be held totally harmless. Listing(s) information is provided for consumer's personal, non-commercial use and may not be used for any purpose other than to identify prospective properties consumers may be interested in purchasing. The data relating to real estate for sale on this website comes in part from the Internet Data Exchange program of the Multiple Listing Service. Real estate listings held by brokerage firms other than 1 Percent Lists Indiana Real Estate may be marked with the Internet Data Exchange logo and detailed information about those properties will include the name of the listing broker(s) when required by the MLS. Copyright ©2026 All rights reserved.
Last Updated: September 21, 2026 1:10 AM UTC
MIBOR REALTOR® Association All information deemed reliable but not guaranteed. All properties are subject to prior sale, change or withdrawal. Neither listing broker(s) or information provider(s) shall be responsible for any typographical errors, misinformation, misprints and shall be held totally harmless. Listing(s) information is provided for consumer's personal, non-commercial use and may not be used for any purpose other than to identify prospective properties consumers may be interested in purchasing. The data relating to real estate for sale on this website comes in part from the Internet Data Exchange program of the Multiple Listing Service. Real estate listings held by brokerage firms other than 1 Percent Lists Indiana Real Estate may be marked with the Internet Data Exchange logo and detailed information about those properties will include the name of the listing broker(s) when required by the MLS. Copyright ©2026 All rights reserved.
Last Updated: September 21, 2026 1:10 AM UTC
