
New Construction - Primary on Main






Address
309 Selene Drive, Jamestown, IN
Price
$ 298,995
Property Attributes
- MLS#22126501
- TypeSingle Family
- Listing Status Active
- CountyHENDRICKS
- CityJamestown
- AreaEel River
- NeighborhoodDarlington Villas
- Zip46147
- StyleTraditional
- Year Built2026
- Taxes$ 2990
- Price$ 298,995
- Bedrooms3
- Full Bathrooms2
- Half Bathrooms0
- Sqr Footage1613
- Lot Size0.13 Acres
Data Source:
MIBOR Broker Listing Cooperative
Property Description
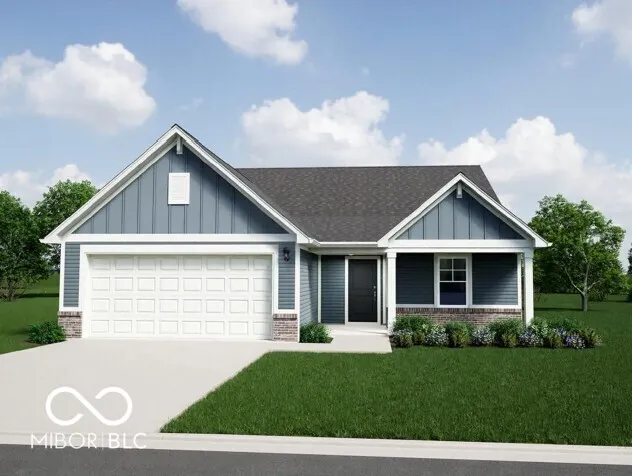
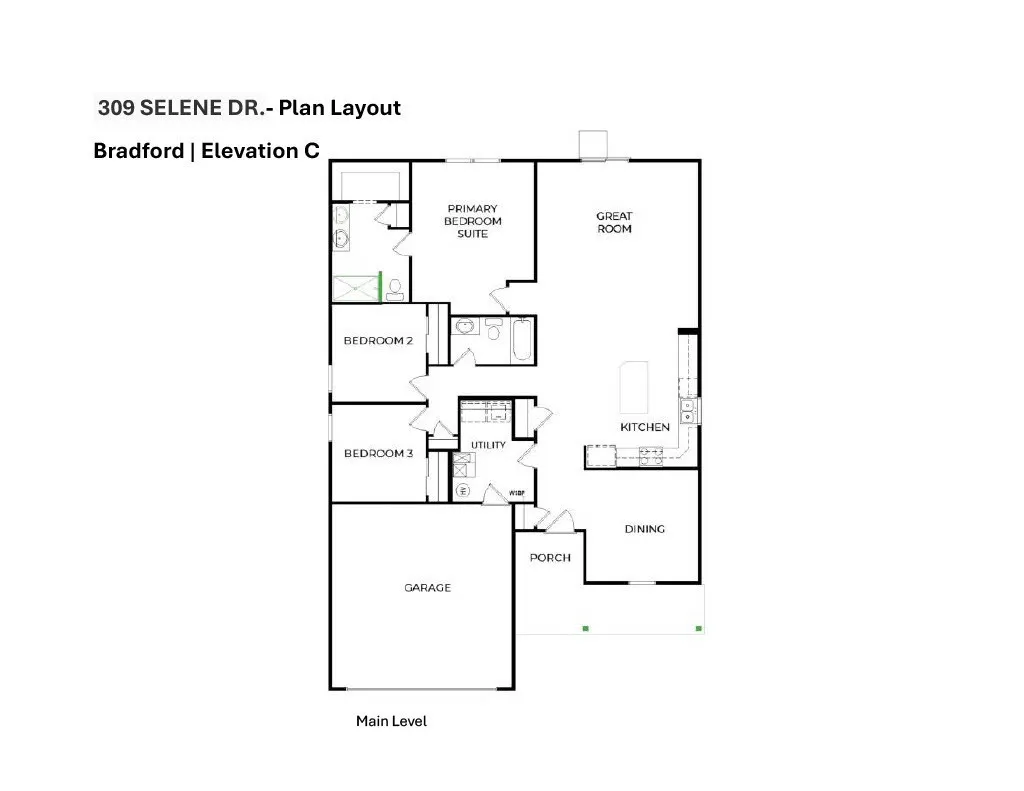
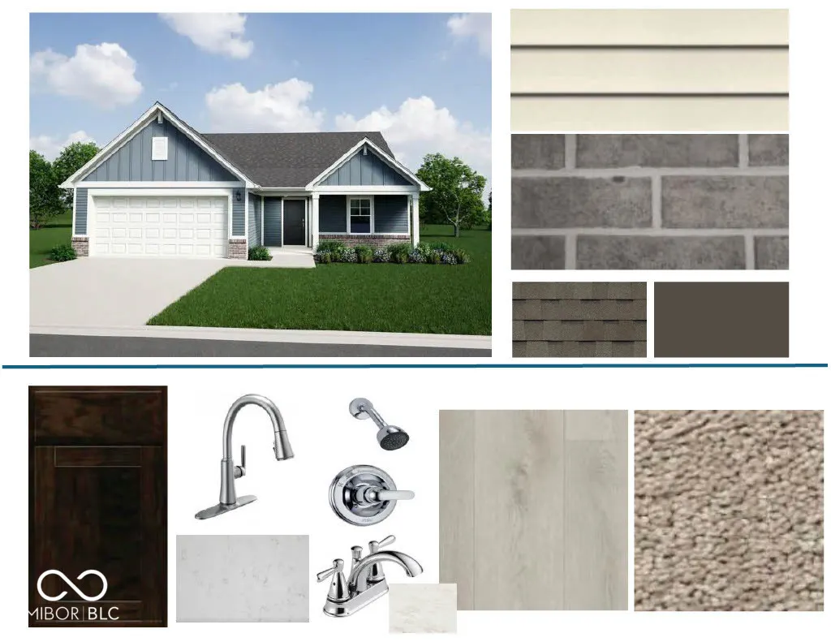
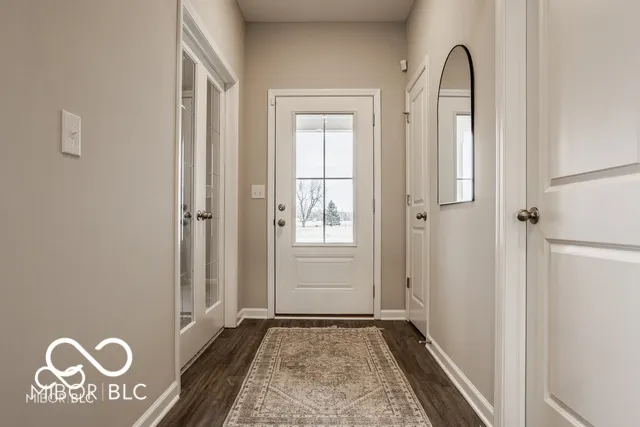
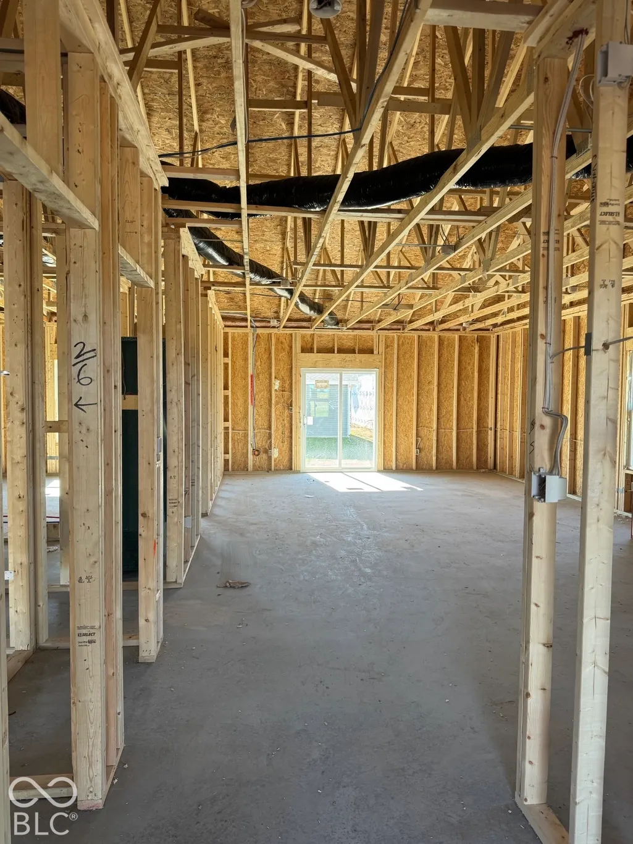
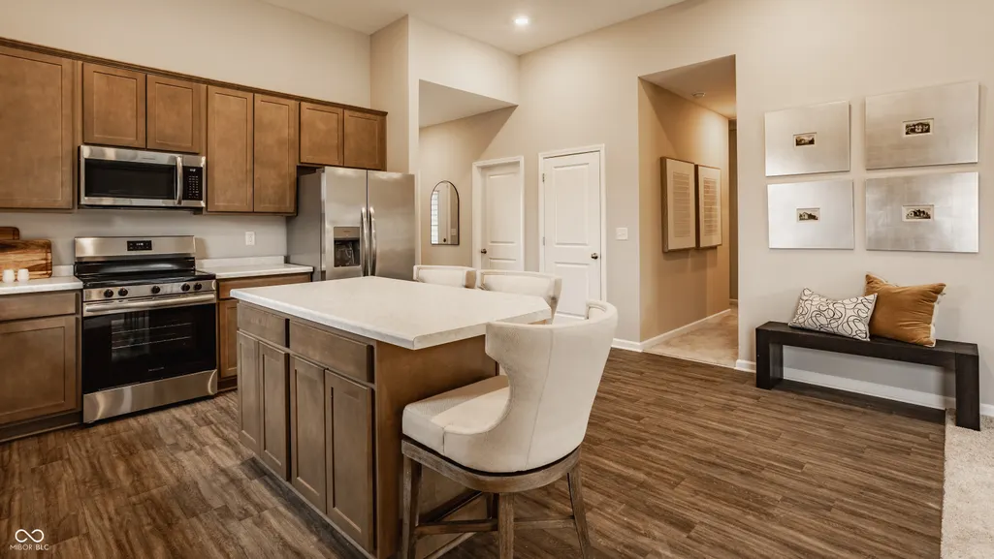
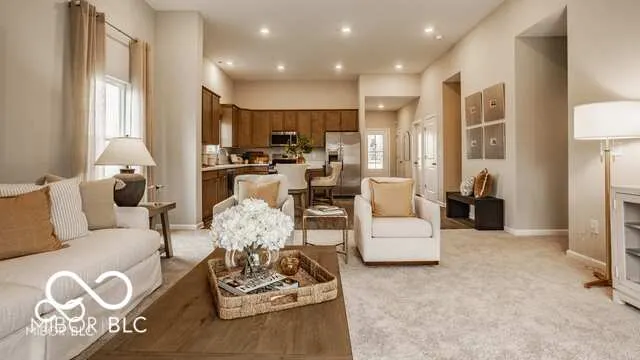
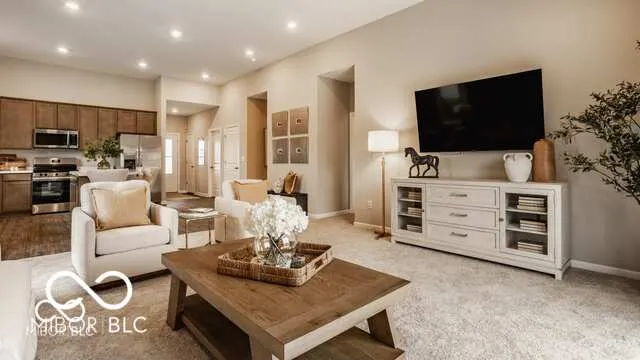
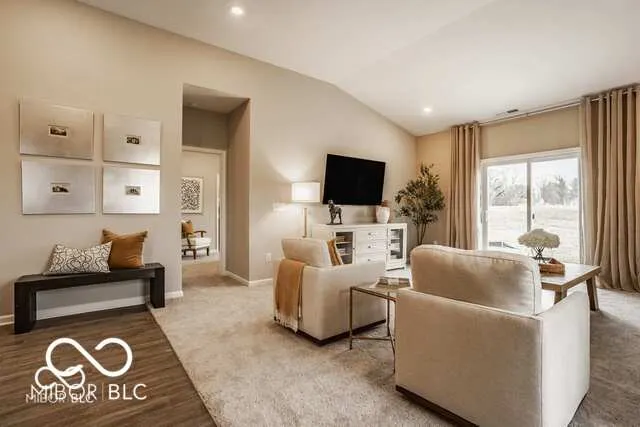
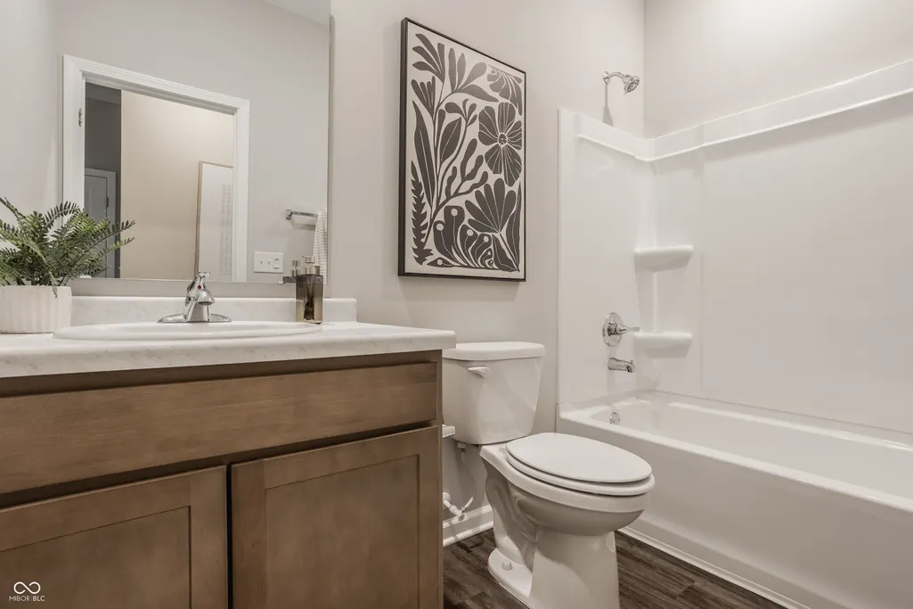
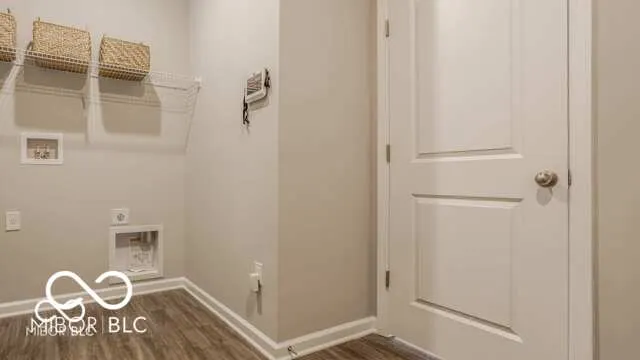
Photos are of the same floor plan; finishes and features may vary. This brand-new Arbor home in the Darlington Villas community in Jamestown offers the opportunity to enjoy new construction with anticipated completion in late November, 2026, backed by a builder warranty and thoughtfully designed for comfort and convenience. The popular Bradford floor plan features ranch-style living with an open-concept layout that seamlessly connects the kitchen, dining areas, and great room, creating an inviting space for both everyday living and entertaining. The centrally located kitchen overlooks the main gathering areas, allowing for easy interaction with family and guests, while the thoughtful design promotes both functionality and flow throughout the home. Privately situated at the rear of the home, the primary bedroom suite provides a relaxing retreat with an en-suite bath, including a spacious shower, dual vanities, and large walk-in closet. Two additional bedrooms offer flexibility for family, guests, a home office, or hobbies. A centrally located laundry room adds everyday convenience, while the single-level layout provides ease of living and efficient use of space. Additional features include a welcoming covered front porch, 9-foot first-floor walls, a garage door opener with keyless entry pad, and a water softener bypass rough-in. Darlington Villas offers a peaceful Boone County setting with the perfect balance of small-town charm and everyday convenience. Residents enjoy easy access to I-65 for commuting to Indianapolis, while nearby Lebanon, Whitestown, and Brownsburg provide shopping, dining, entertainment, and more. Learn about this exciting new home opportunity before it's gone!
| Elementary School | High School |
|---|---|
| Granville Wells Elementary School | Western Boone Jr-Sr High School |
| Price History | |
|---|---|
| 9/16/2026 | Listed $298,995 |
General Features
| Heating | Forced Air,Heat Pump |
|---|---|
| Cooling | Central Air |
| Possession | Closing |
| Appliances | Dishwasher,Electric Water Heater,Disposal,Microwave,Electric Oven |
| HOA Fee | 300 |
| Garage Spaces | 2 |
| Association Fee Includes | Entrance Common,Maintenance |
| Patio/Porch Features | Covered |
| Architectural Style | Traditional |
| Construction Materials | Vinyl With Brick |
| Year Built | 2026 |
| Township | Eel River |
| Levels | One |
| Property Subtype | Single Family Residence |
| Tax Year | 2025 |
| Assoc Fee Paid Per | Semi-Annually |
| County | Hendricks |
| New Construction | Yes |
| Property Type | Residential |
| Association Amenities | Maintenance,Pond Year Round |
| HOA | Yes |
| Subdivision Name | Darlington Villas |
| Garage Y/N | Yes |
| Total Rooms | 6 |
| Full Baths | 2 |
| Status | Active |
| Directions | GPS Friendly |
| High School | Western Boone Jr-Sr High School |
| City | Jamestown |
| High School District | Western Boone Co Com Sch Dist |
| MLS Area | 3211 - Hendricks - Eel River |
| Lot Size Square Feet | 5500 |
| Elementary School | Granville Wells Elementary School |
| Property Attached Y/N | No |
| Current Financing | Conventional,FHA,VA |
| Builder Name | Arbor Homes |
| Standard Status | Active |
| Tax Lot | 181 |
| Legal Description | DARLINGTON VILLAS SUBDIV. SEC. 1 LOT 181 |
Interior Features
| Interior Amenities | Attic Access,Bath Sinks Double Main,Kitchen Island,Entrance Foyer,Eat-in Kitchen,Pantry,Walk-In Closet(s) |
|---|---|
| Basement (Y/N) | No |
| Laundry Features | Connections All,Main Level |
| Total Bedrooms | 3 |
| Main Level Bedrooms | 3 |
| LivingAreaSource | Builder |
| Total Baths | 2 |
Exterior Features
| Parking Features | Attached,Concrete,Garage Door Opener |
|---|---|
| Lot Features | Rural - Subdivision,Sidewalks |
| Water Source | Public |
| Foundation Details | Slab |
| Spa | No |
| Building Area Total | 1613 |
| Lot Size Acres | 0.13 |
| Waterfront Y/N | No |
| Other Equipment | Smoke Alarm |
| Horse Amenities | None |
Amenities
- Foreclosure
- Views
- Short Sale
- New Construction
- Adult 55+
- Lease To Own
- No HOA Fees
- Furnished
- Primary On Main
- Air Conditioning
- Seller Finance
- Green
- Fixer Upper
- Horse
- Golf
- Fireplace
- Deck
- Garage
- Basement
- Pool
Property vs Single Family Average in 46147
Price
Taxes
Year Built
 MIBOR REALTOR® Association All information deemed reliable but not guaranteed. All properties are subject to prior sale, change or withdrawal. Neither listing broker(s) or information provider(s) shall be responsible for any typographical errors, misinformation, misprints and shall be held totally harmless. Listing(s) information is provided for consumer's personal, non-commercial use and may not be used for any purpose other than to identify prospective properties consumers may be interested in purchasing. The data relating to real estate for sale on this website comes in part from the Internet Data Exchange program of the Multiple Listing Service. Real estate listings held by brokerage firms other than 1 Percent Lists Indiana Real Estate may be marked with the Internet Data Exchange logo and detailed information about those properties will include the name of the listing broker(s) when required by the MLS. Copyright ©2026 All rights reserved.
Last Updated: September 21, 2026 1:10 AM UTC
MIBOR REALTOR® Association All information deemed reliable but not guaranteed. All properties are subject to prior sale, change or withdrawal. Neither listing broker(s) or information provider(s) shall be responsible for any typographical errors, misinformation, misprints and shall be held totally harmless. Listing(s) information is provided for consumer's personal, non-commercial use and may not be used for any purpose other than to identify prospective properties consumers may be interested in purchasing. The data relating to real estate for sale on this website comes in part from the Internet Data Exchange program of the Multiple Listing Service. Real estate listings held by brokerage firms other than 1 Percent Lists Indiana Real Estate may be marked with the Internet Data Exchange logo and detailed information about those properties will include the name of the listing broker(s) when required by the MLS. Copyright ©2026 All rights reserved.
Last Updated: September 21, 2026 1:10 AM UTC
